$999,000
MLS #:
3628510
Beds:
6
Baths:
3.5
Sq. Ft.:
3775
Lot Size:
4.43 Acres
Garage:
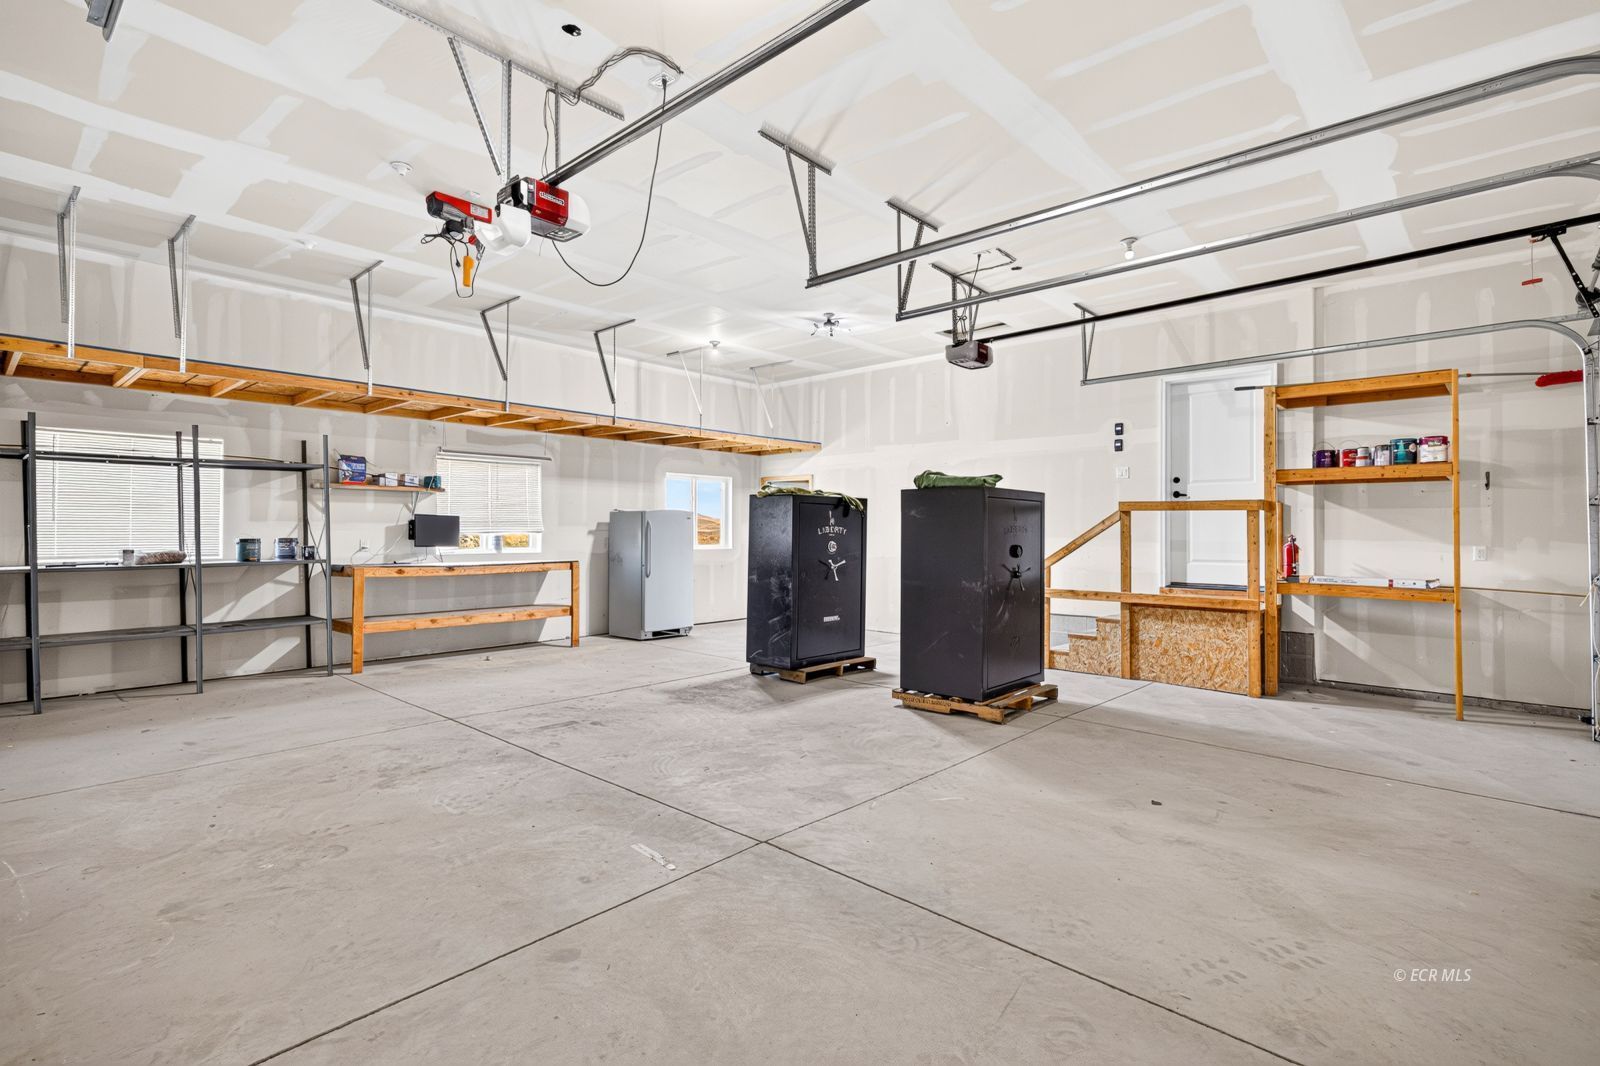
4 Car Door=Automatic, Shelves, Insulated, 110V Power, Flooring-Con
Yr. Built:
2018
Type:
Single Family
Single Family - Site Built-Resale
Taxes/Yr.:
$3,000
Area:
Elko
Community:
Mountain City Hwy Area
Subdivision:
ZX-Other/None
Address:
294 Rusty's Road
Elko, NV 89801
One of a kind custom home
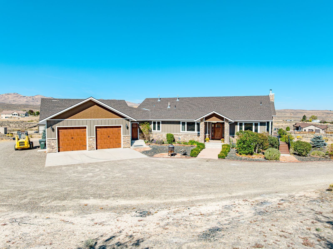
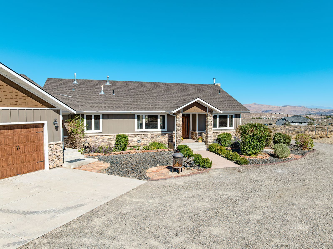
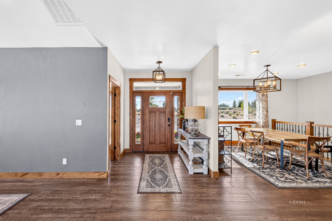
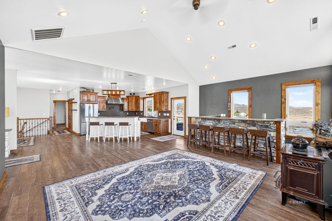
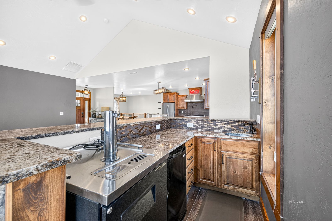
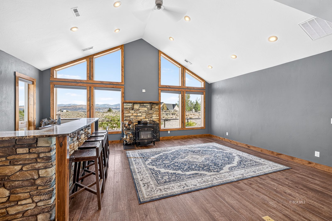
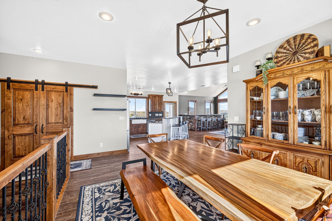
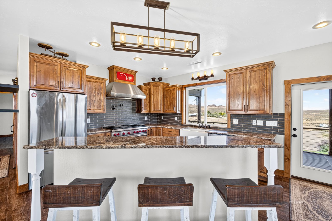
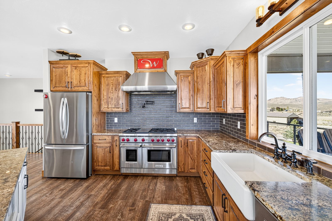
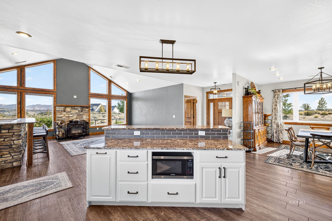
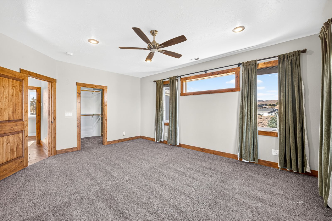
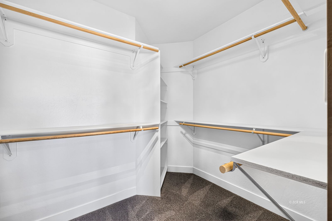
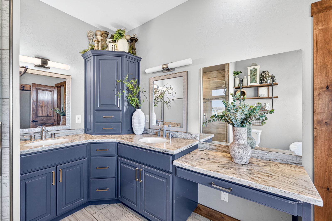
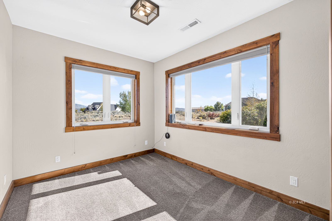
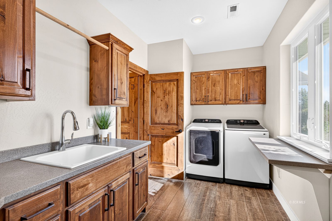
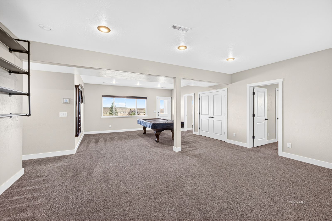
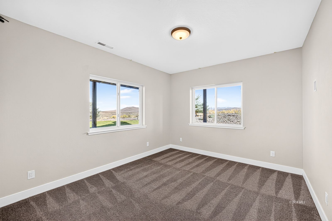
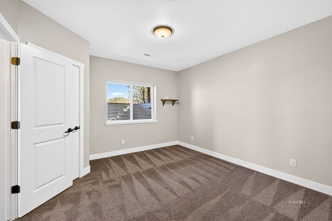
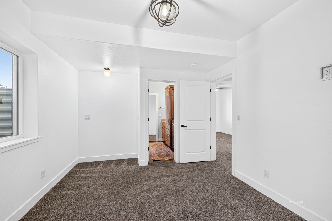
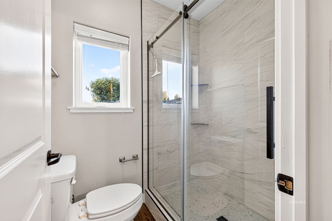
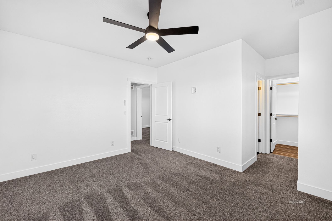
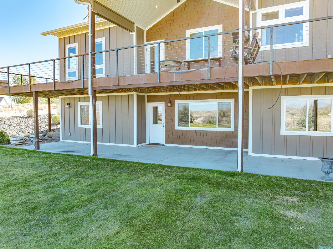
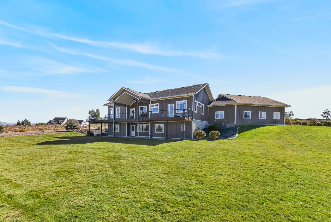
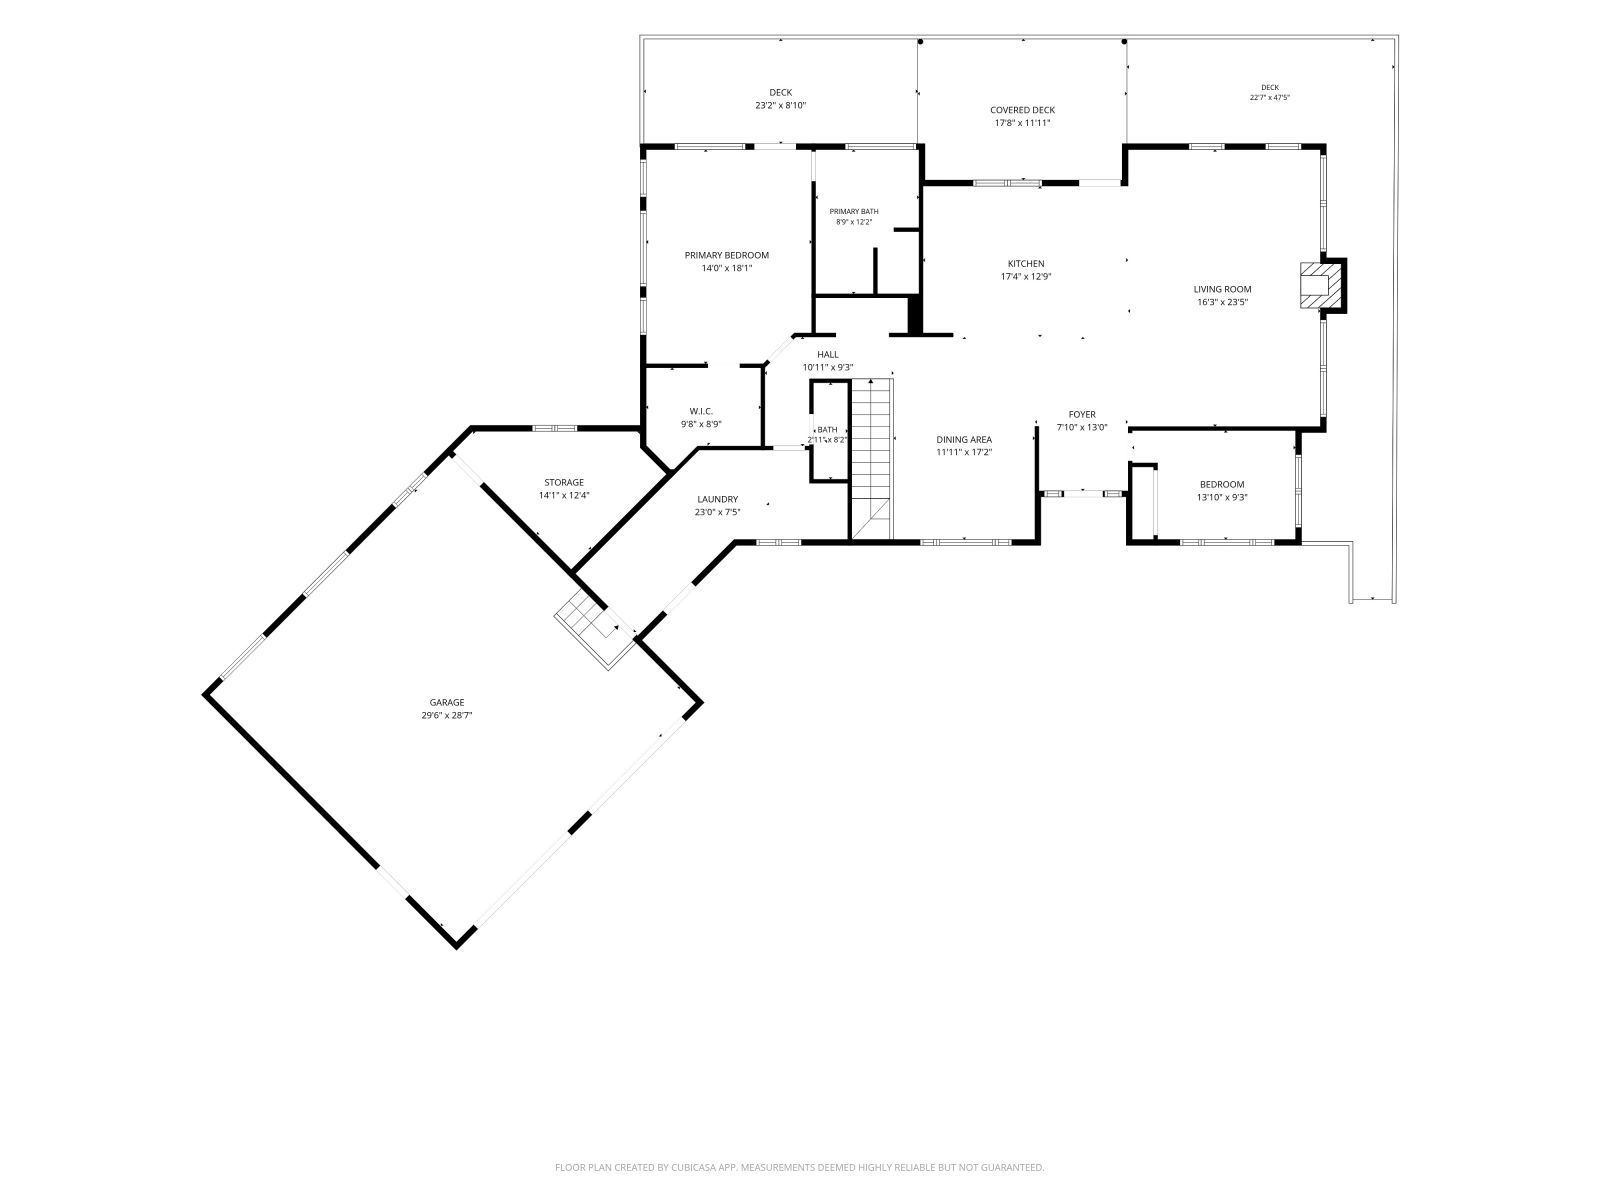
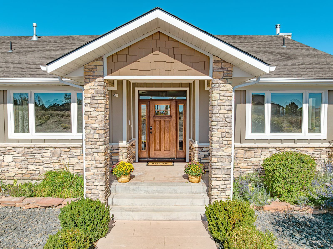
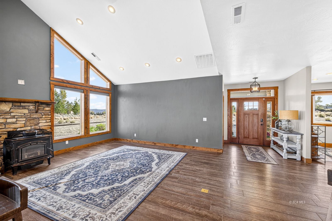
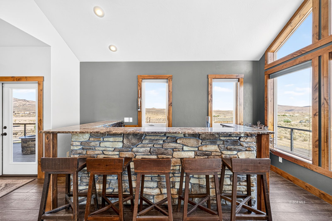
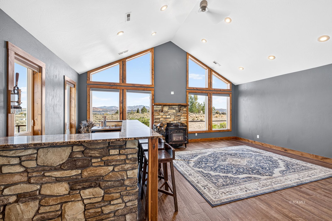
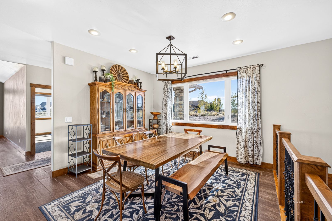
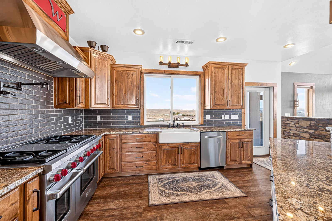
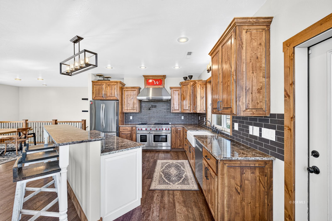
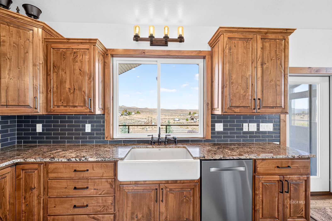
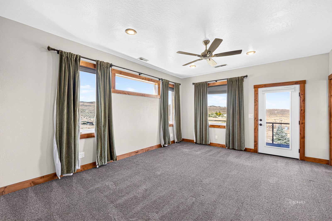
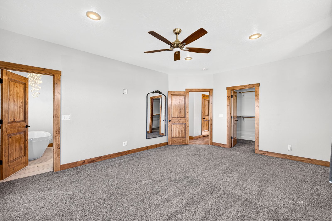
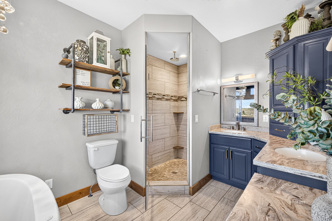
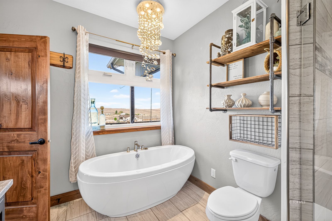
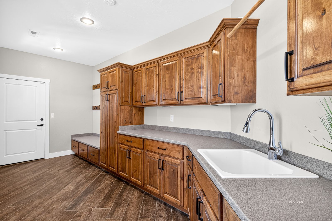
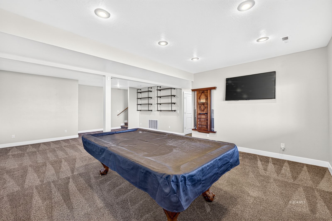
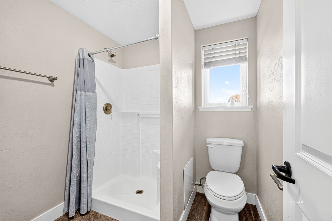
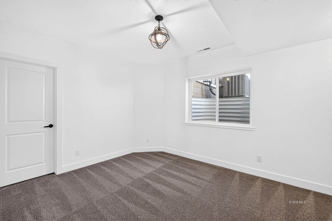
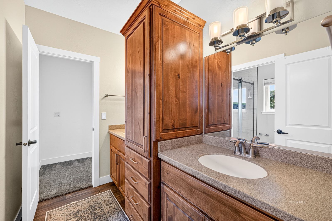
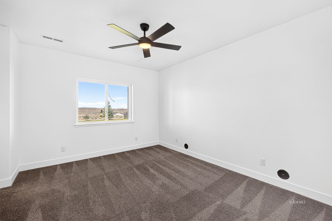
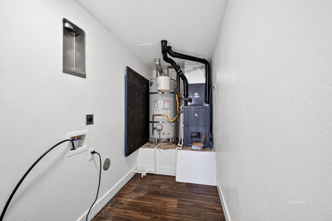
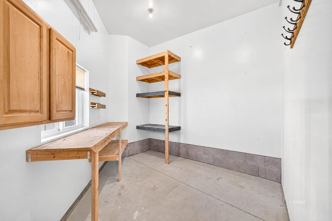
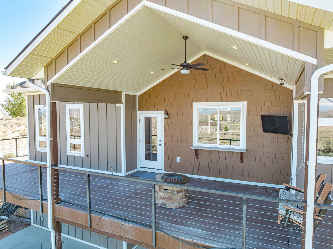
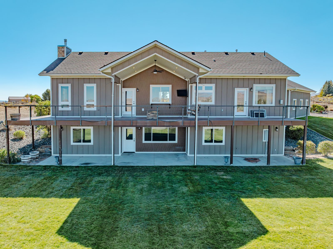
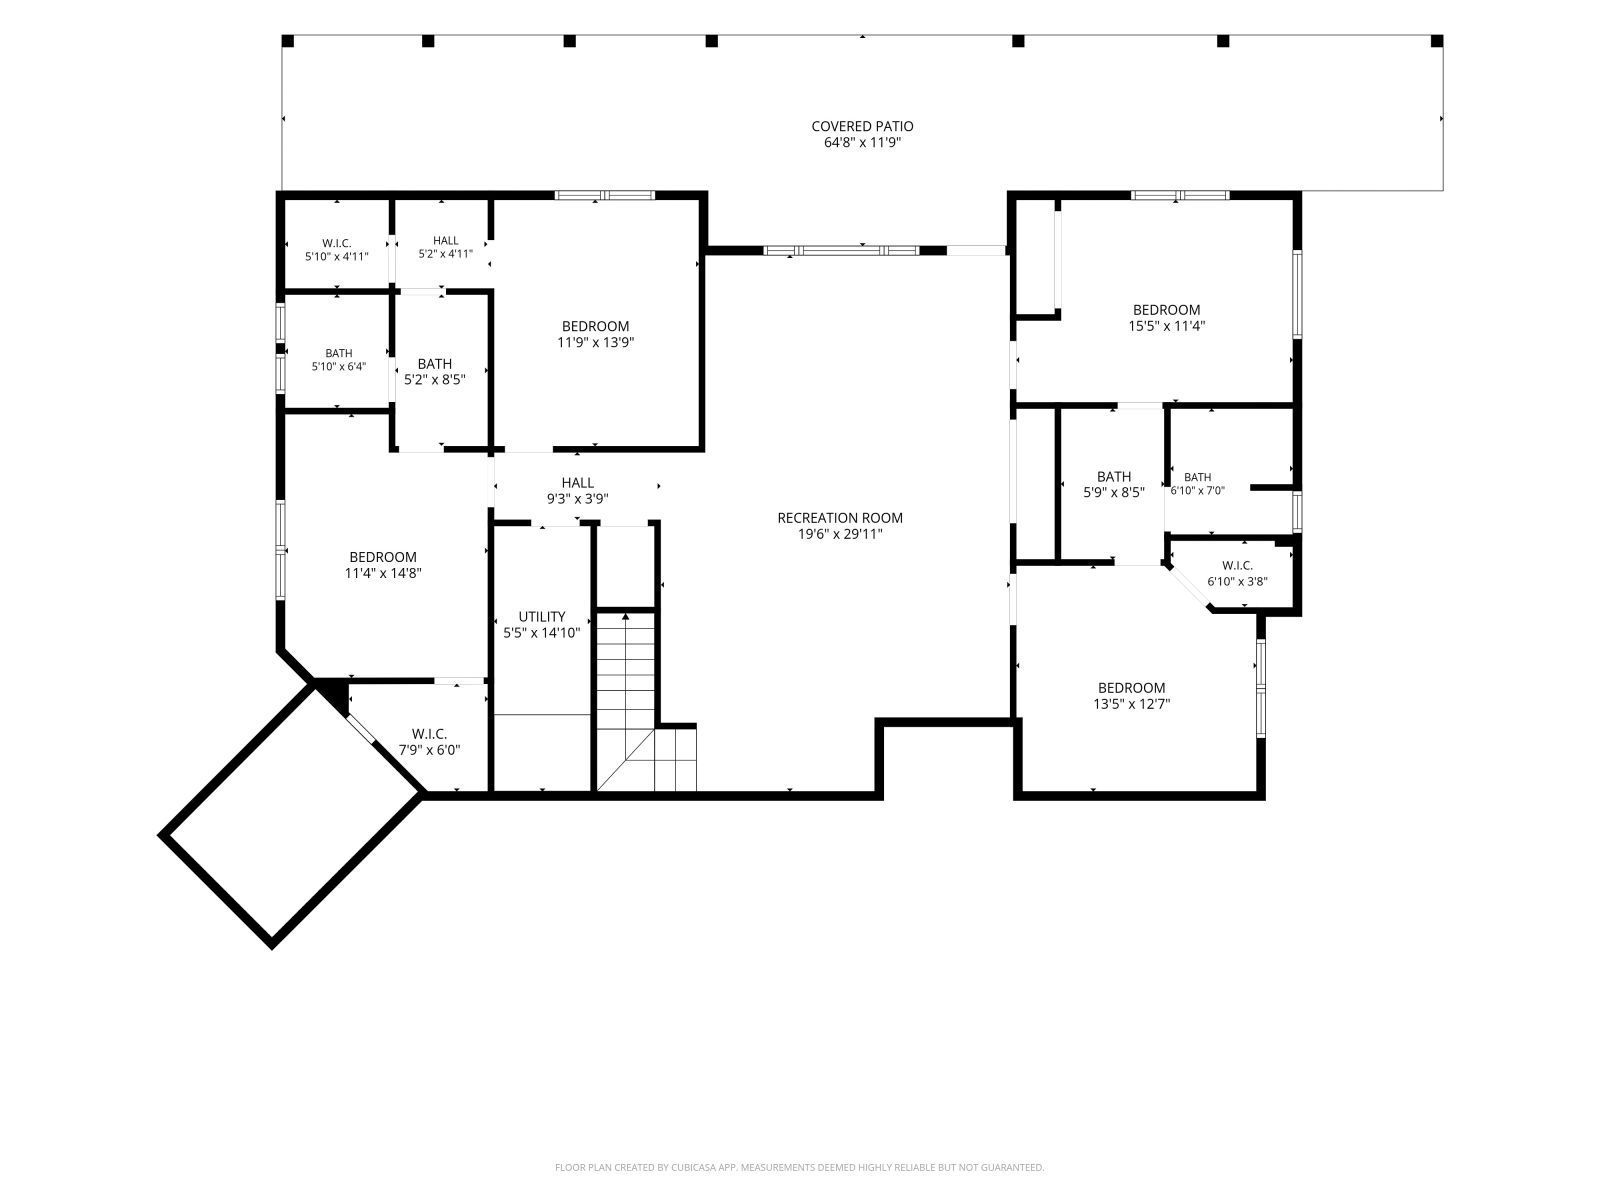
Luxury living with room to gather, entertain & unwind! This impressive 6-bedroom home combines upscale finishes, thoughtful design & incredible indoor/outdoor living. The main level features 2 bedrooms & 1.5 baths, including a beautiful primary suite with a spa-inspired bath featuring a freestanding soaking tub, tiled walk-in shower & generous vanity space. The heart of the home is an impressive kitchen with granite counters, rich wood cabinetry & a Wolf range, opening to a dramatic living area with soaring ceilings, expansive windows, wet bar & wood-burning stove. Step onto the spacious balcony overlooking the beautifully landscaped yard while taking in the wide-open views. A huge main-level laundry room adds exceptional storage & functionality. The daylight basement is made for entertaining & extended living, featuring a large game/family room, second laundry area & 4 additional bedrooms. The bedrooms are thoughtfully arranged in pairs, with a Jack & Jill bath connecting each set, creating an ideal layout for family, guests or multigenerational living. Outside, the lush lawn creates a striking oasis surrounded by the natural high-desert landscape. The garage offers even more than parking with a separate enclosed workshop room, and the exterior water supply includes filtered hot & cold water, a fantastic feature for pets, projects, cleanup & outdoor living. This lovely property also features a designated garden area with a shed designed for all your gardening needs with a mini split, garden sink and lots of workspace and storage. Custom details, incredible space, gorgeous views & a floor plan designed to live beautifully, this home truly stands apart.
Interior Features:
Ceiling Fan(s)
Cooling: Central Air
Fire Alarm
Fireplace- Wood
Flooring- Carpet
Flooring- Tile
Heating: Forced Air-Propane
Walk-in Closets
Water Source: Private Well
Wet Bar
Work Shop
Exterior Features:
Balcony
Construction: Siding-Wood
Construction: Stone
Cul-de-sac
Deck(s) Covered
Garden Area
Gutters & Downspouts
Landscaping: Partial
Lawn
Outdoor Lighting
Patio- Covered
Roof: Asphalt
Sidewalks
Sprinklers- Automatic
Sprinklers- Drip System
Topo: Level
Trees
View of City
View of Mountains
Appliances:
Dishwasher
Garbage Disposal
Oven/Range- Propane
Refrigerator
W/D Hookups
Water Filter System
Water Heater- Propane
Water Softener
Other Features:
Legal Access: Yes
Utilities:
Power Source: Public Utility
Listing offered by:
Amanda Salazar - License# S.0072231 with Keller Williams VIP - (775) 299-3430.
Map of Location:
Data Source:
Listing data provided courtesy of: Elko County MLS (Data last refreshed: 10/08/26 11:14am)
- 3
Notice & Disclaimer: Information is provided exclusively for personal, non-commercial use, and may not be used for any purpose other than to identify prospective properties consumers may be interested in renting or purchasing. All information (including measurements) is provided as a courtesy estimate only and is not guaranteed to be accurate. Information should not be relied upon without independent verification.
Notice & Disclaimer: Information is provided exclusively for personal, non-commercial use, and may not be used for any purpose other than to identify prospective properties consumers may be interested in renting or purchasing. All information (including measurements) is provided as a courtesy estimate only and is not guaranteed to be accurate. Information should not be relied upon without independent verification.
More Information
For Help Call Us!
We will be glad to help you with any of your real estate needs.(775) 777-1211
Mortgage Calculator
%
%
Down Payment: $
Mo. Payment: $
Calculations are estimated and do not include taxes and insurance. Contact your agent or mortgage lender for additional loan programs and options.
Send To Friend