
$729,000
MLS #:
3628090
Beds:
5
Baths:
3.5
Sq. Ft.:
4114
Lot Size:
1.12 Acres
Garage:
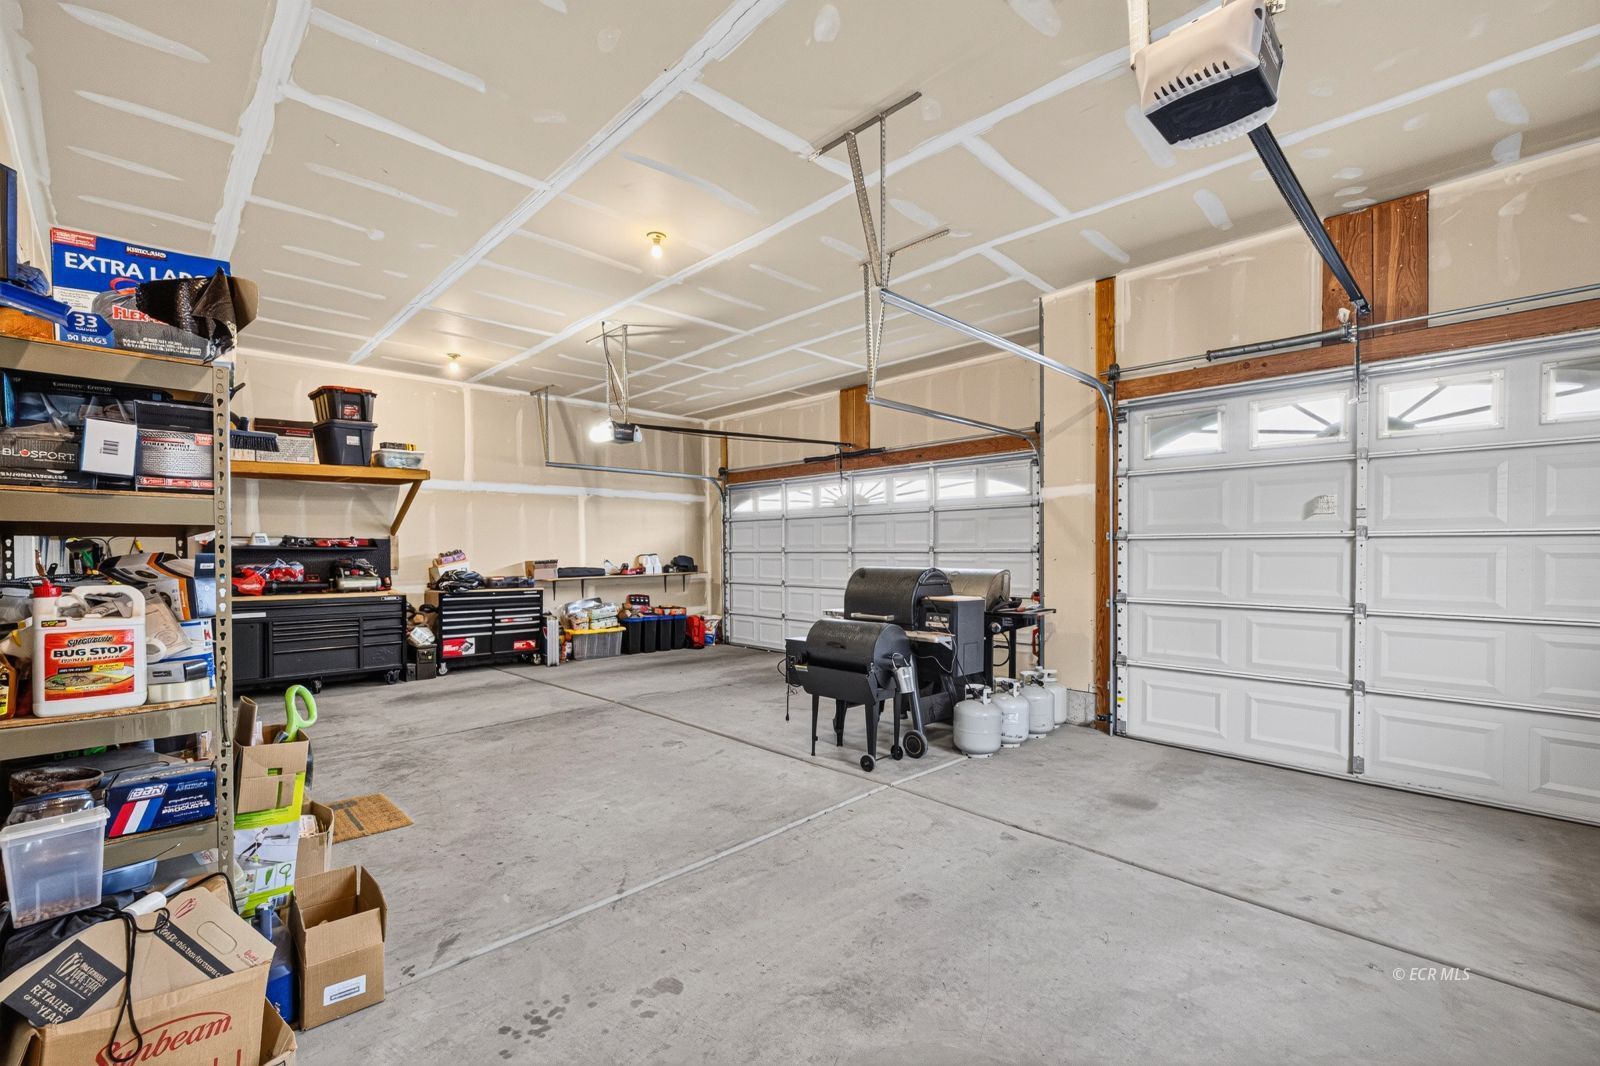
4 Car Door=Automatic, RV Height, Insulated, 220V Power, Flooring-C
Yr. Built:
2007
Type:
Single Family
Single Family - Site Built-Resale
Taxes/Yr.:
$5,181
HOA Fees:
$86/month
Area:
Spring Creek
Community:
Spring Creek Tract 400
Subdivision:
Spring Creek 402
Address:
873 Thistle Drive
Spring Creek, NV 89815
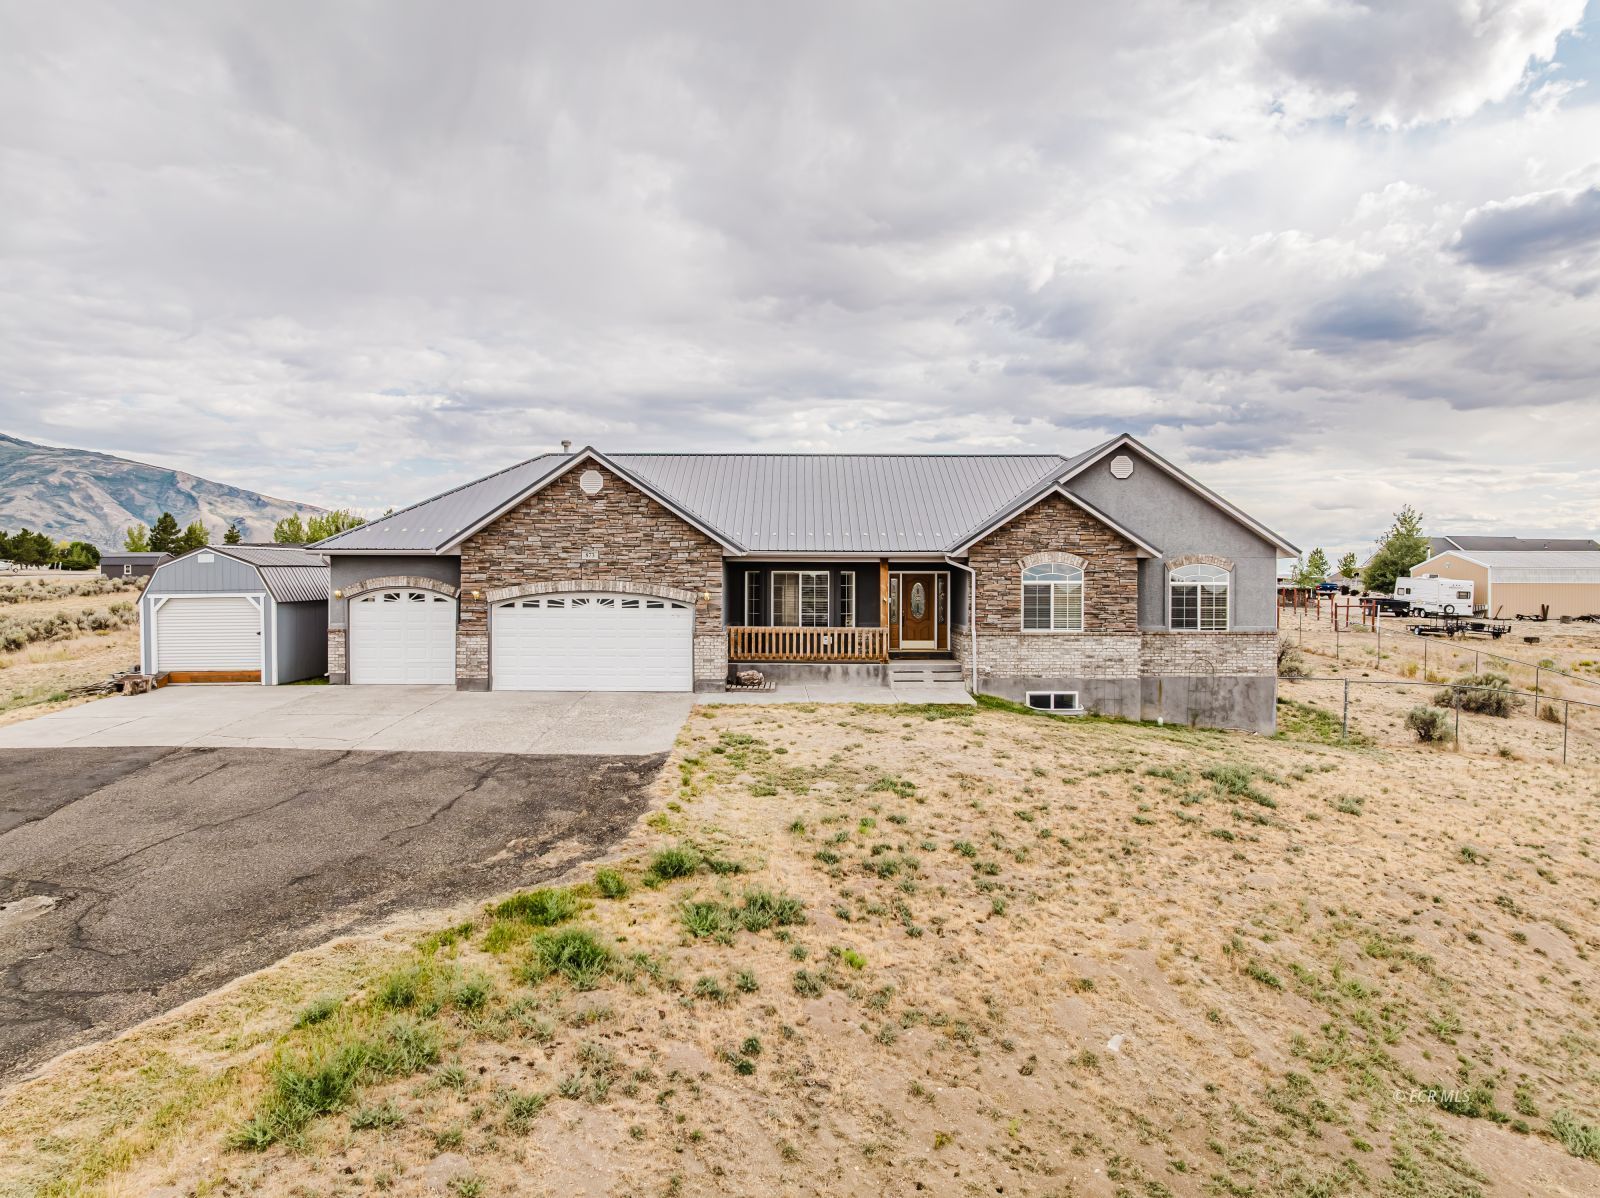
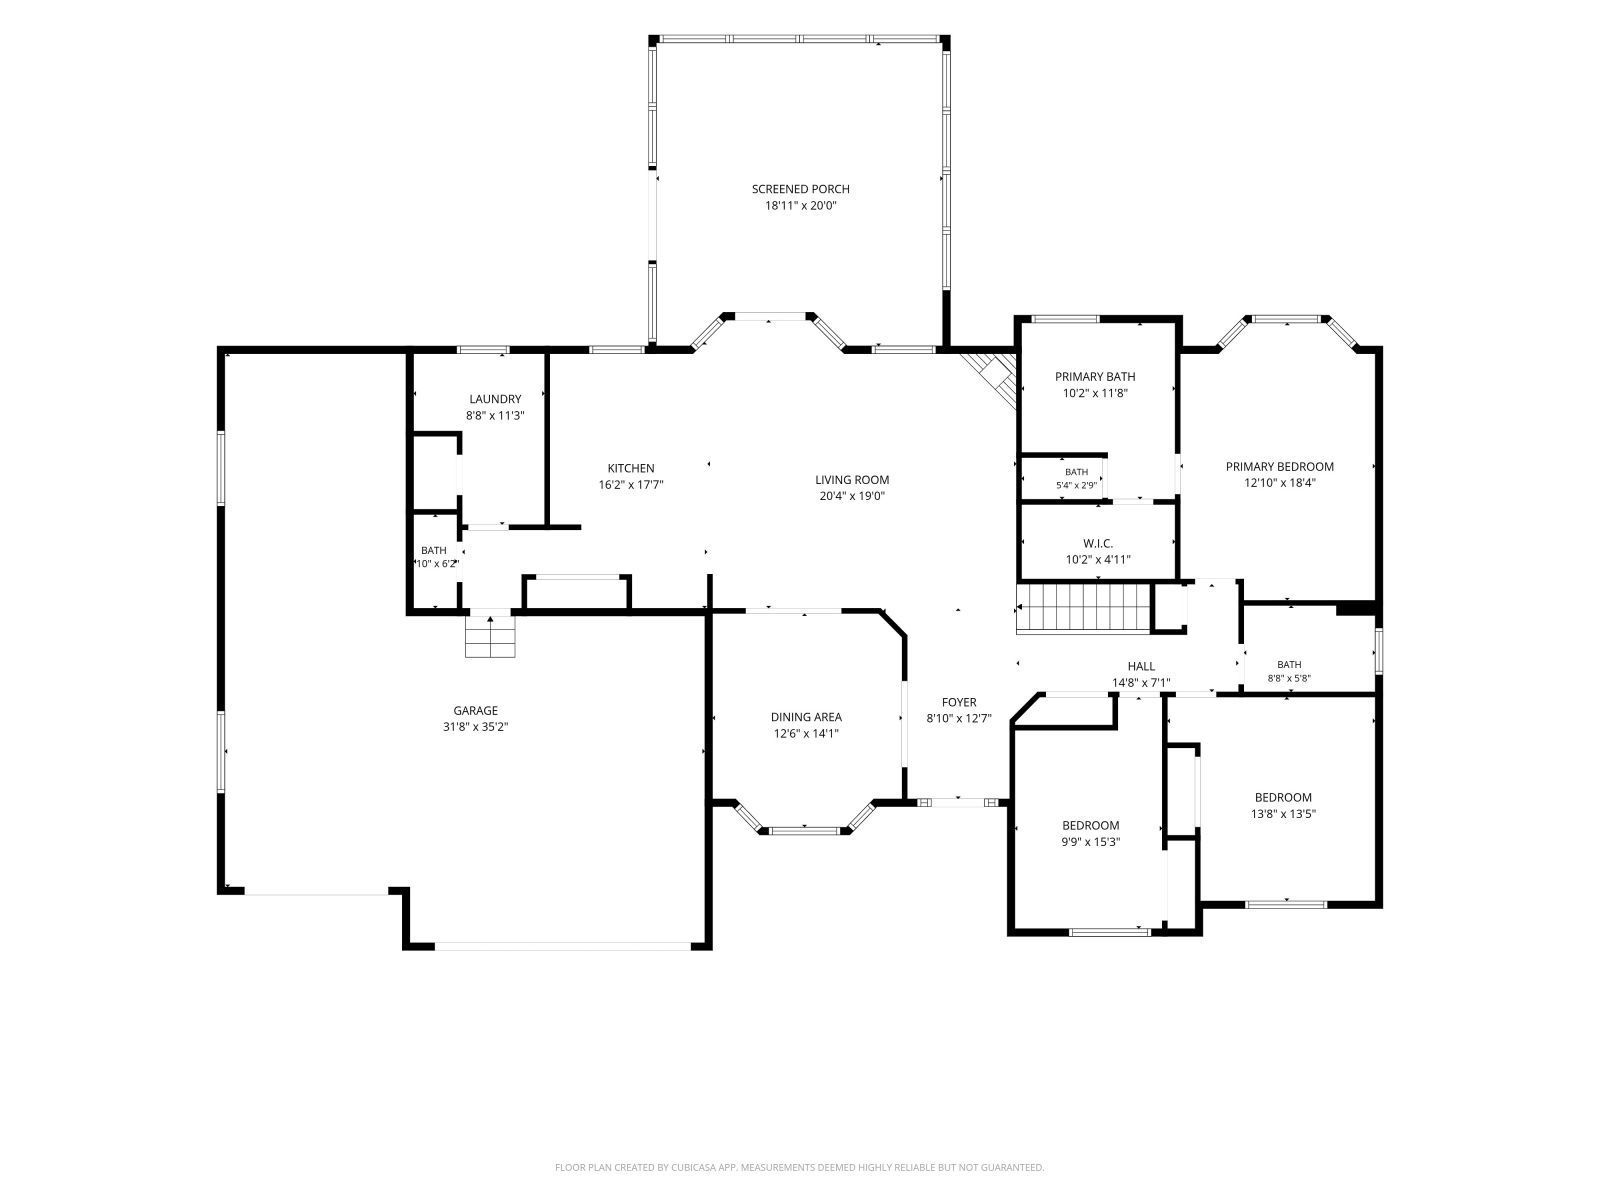
5 Bedroom, 3.5 Bathroom, 4,115 Sq ft Home & 2,000 Sq ft Shop
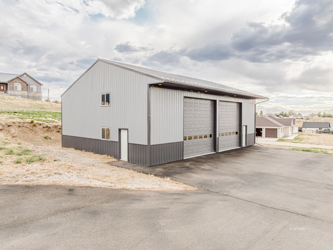
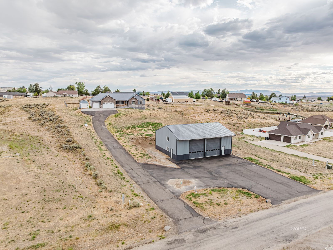
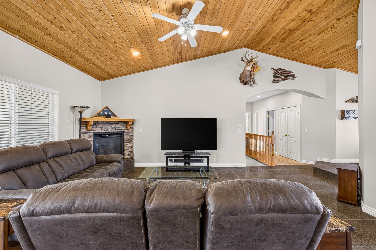
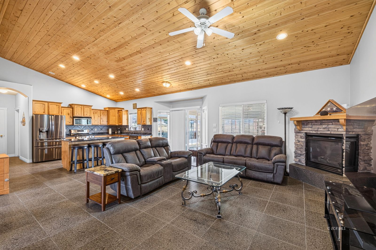
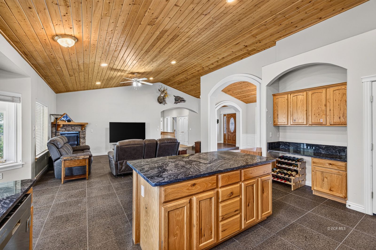
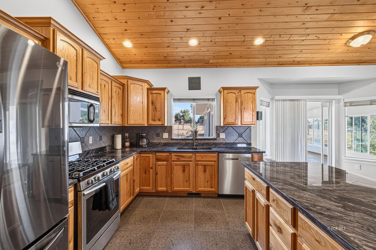
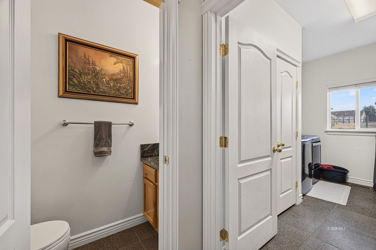
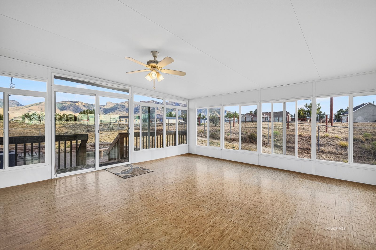
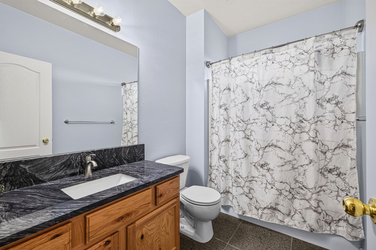
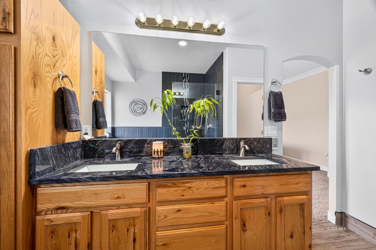
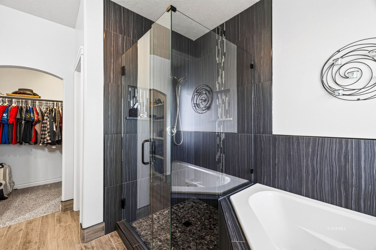
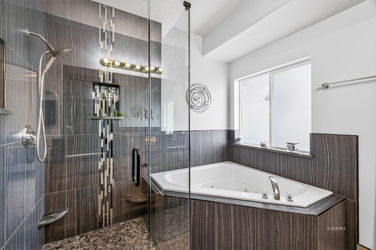
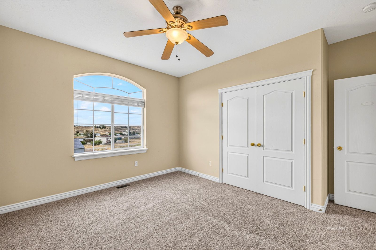
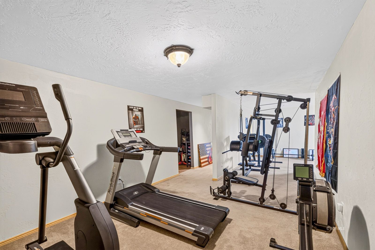
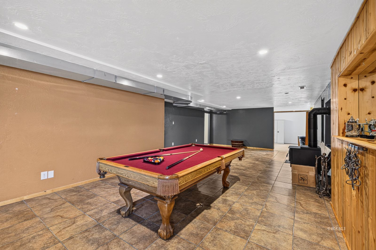
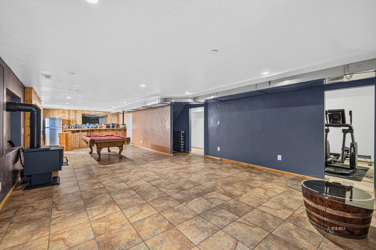
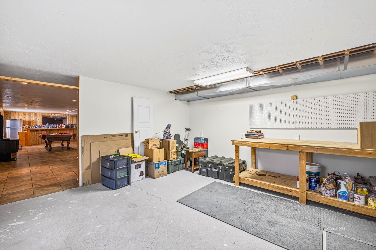
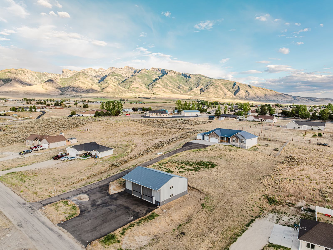
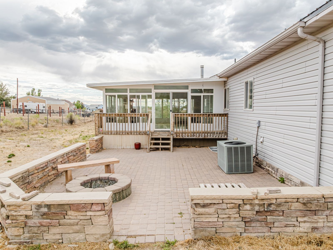
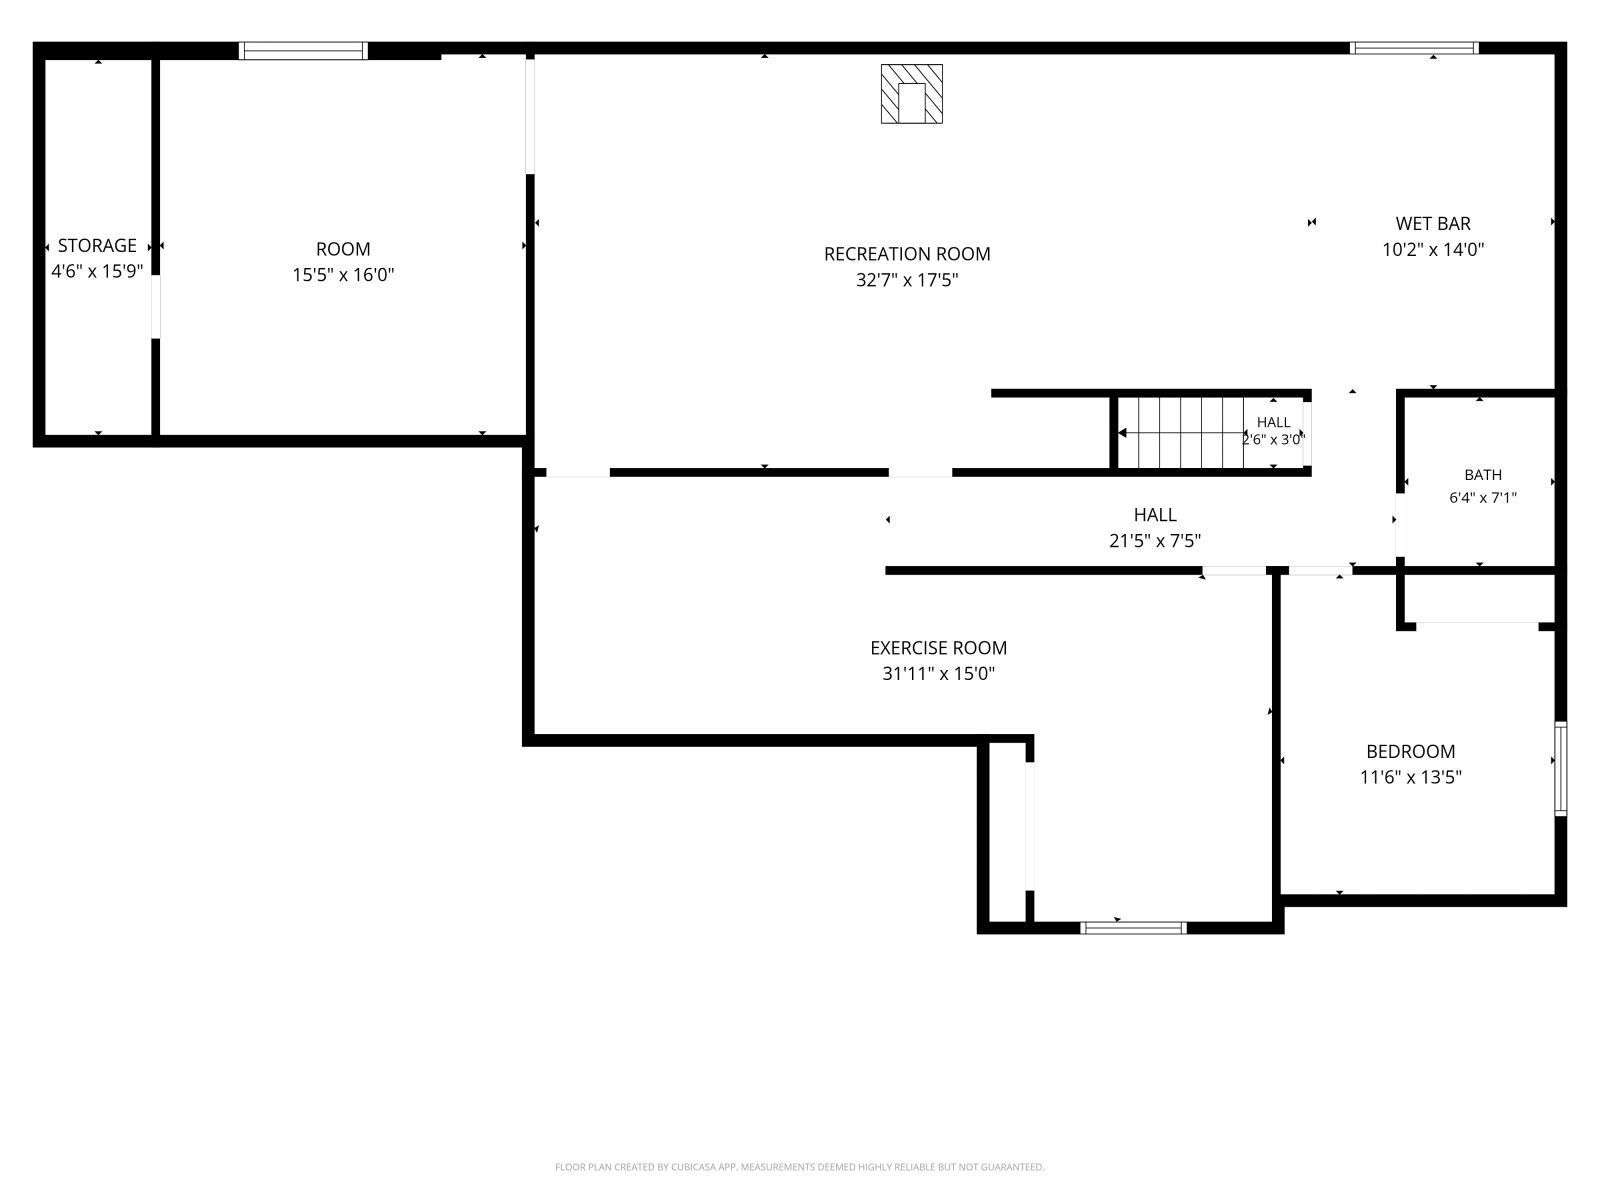
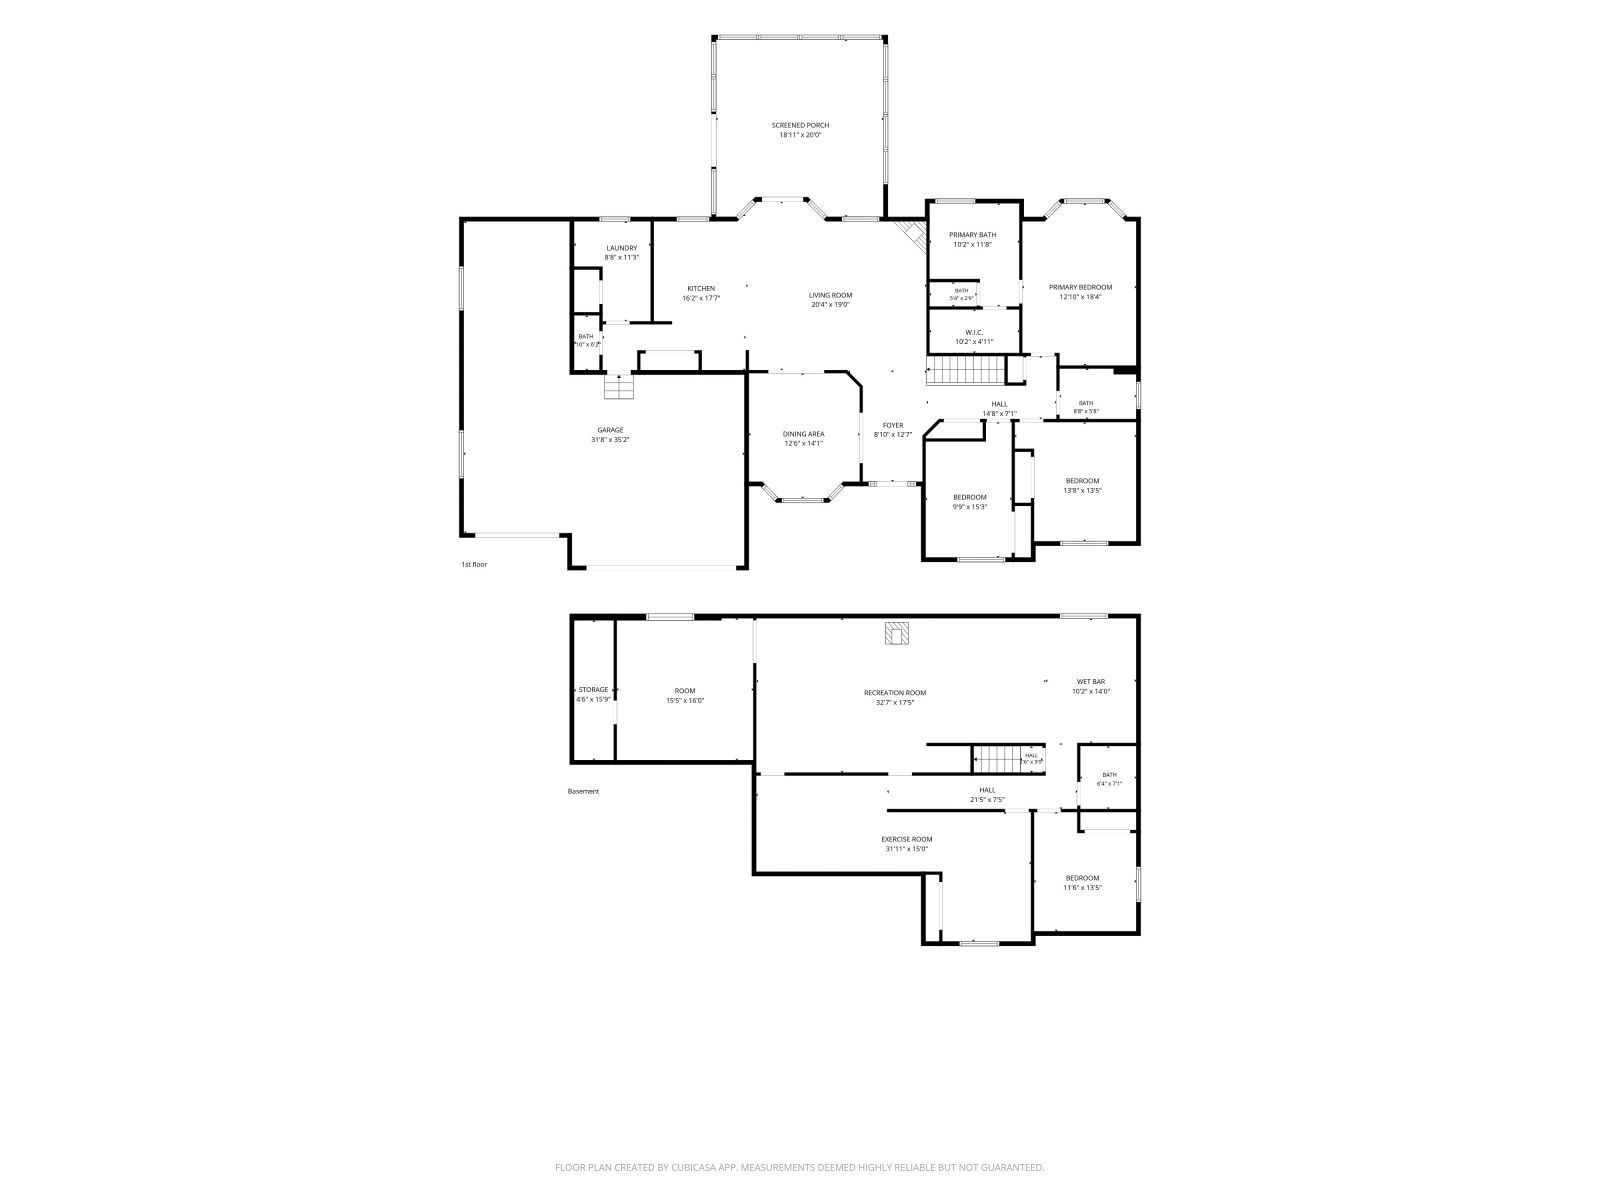
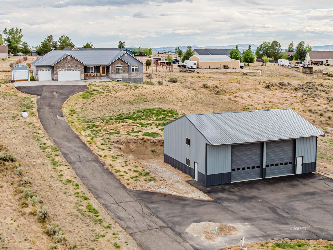
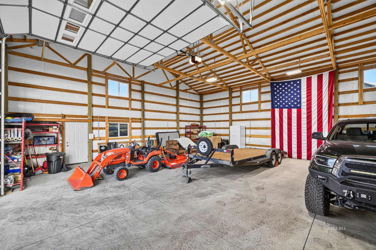
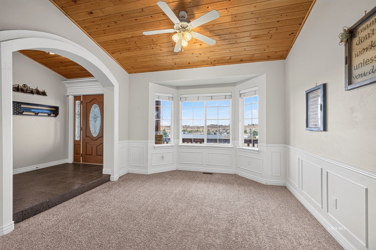
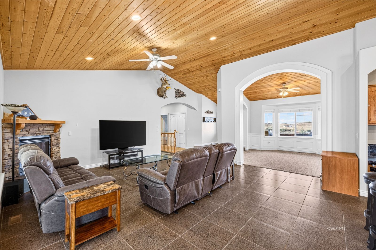
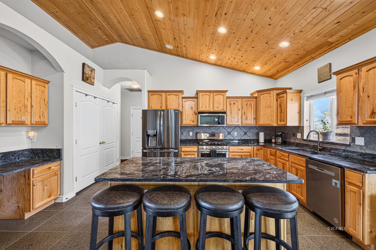
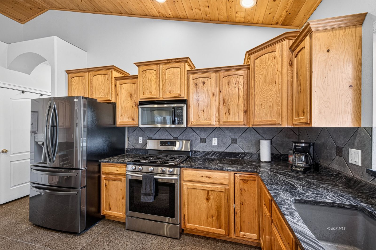
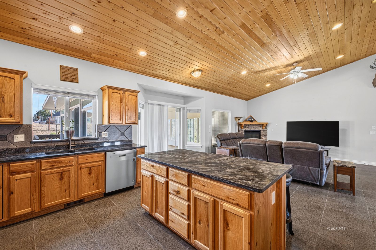
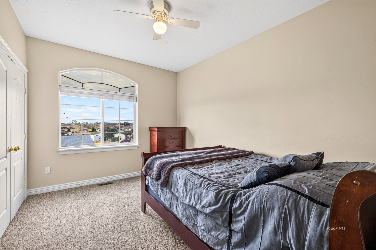
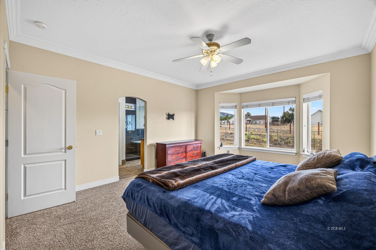
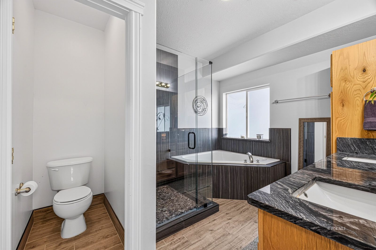
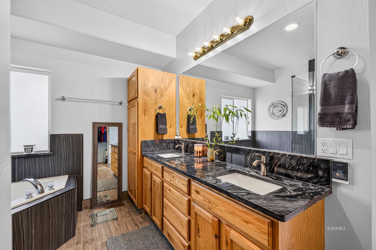
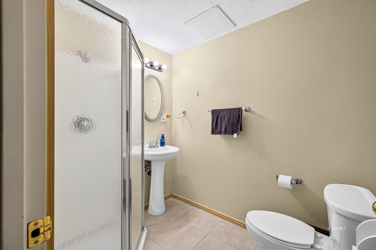
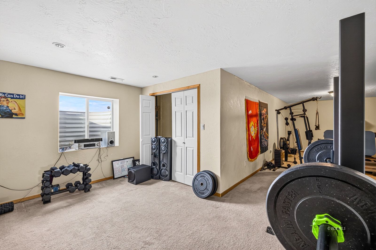
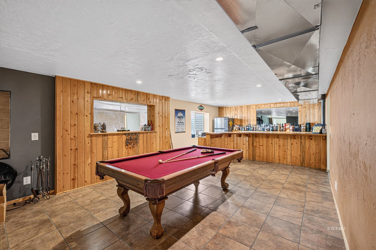
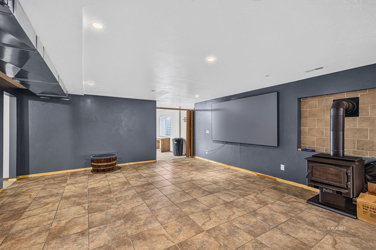
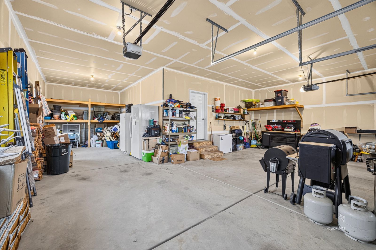
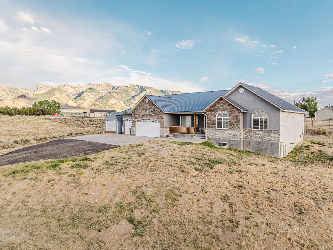
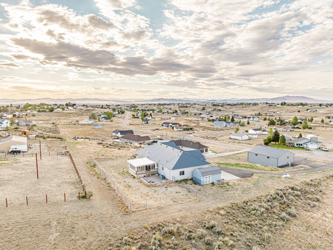
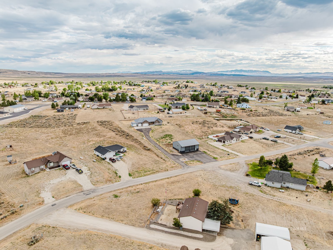
Need space AND a serious SHOP? This 5-bedroom, 3.5-bath home offers approximately 4,114 sq. ft. of living space plus an impressive 2,000 sq. ft. insulated shop, all on 1.12 acres with beautiful Ruby Mountain views. The shop features bright lighting, power, RV-height access, and RV hookups, with water and septic available to the shop but not currently connected-ideal for vehicles, equipment, hobbies, or additional workspace. Inside, the spacious open-concept floor plan offers plenty of room to gather and entertain. The finished basement features a wet bar and game area, while the sunroom provides the perfect place to take in the mountain views and Nevada sunsets. Recent improvements include a metal roof, quartz countertops and a beautifully remodeled primary bath with heated floors, an oversized walk-in shower and jetted tub. With more than 6,000 sq. ft. of combined home and shop space, this property offers room to live, work, store, and play-all with incredible views and the space to make it your own. Natural gas is now available at the street.
Interior Features:
Bay Windows
Ceiling Fan(s)
Cooling: Central Air
Flooring- Carpet
Flooring- Tile
Heating: Forced Air-Propane
Heating: Furnace
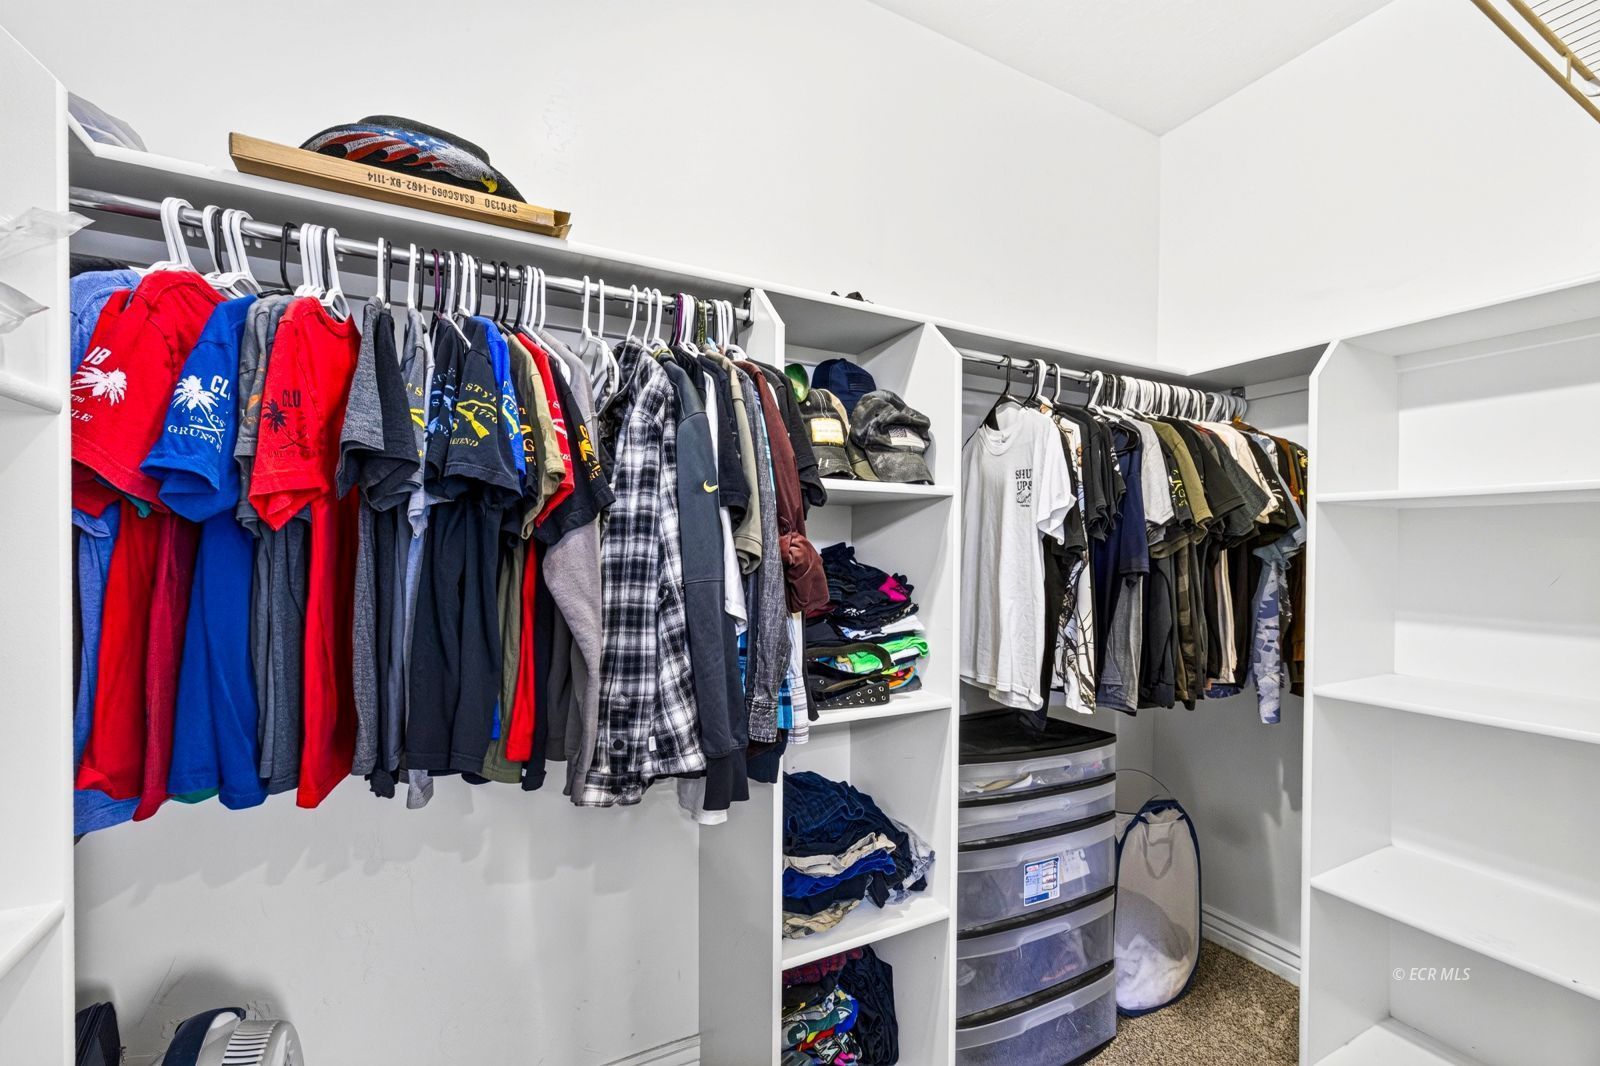
Walk-in Closets
Window Coverings
Work Shop
Exterior Features:
Construction: Brick
Construction: Concrete
Construction: Siding-Vinyl
Landscaping: Natural
Patio- Covered
Patio- Uncovered
Roof: Metal
Topo: Mountainous
View of Mountains
Appliances:
Oven/Range- Propane
Refrigerator
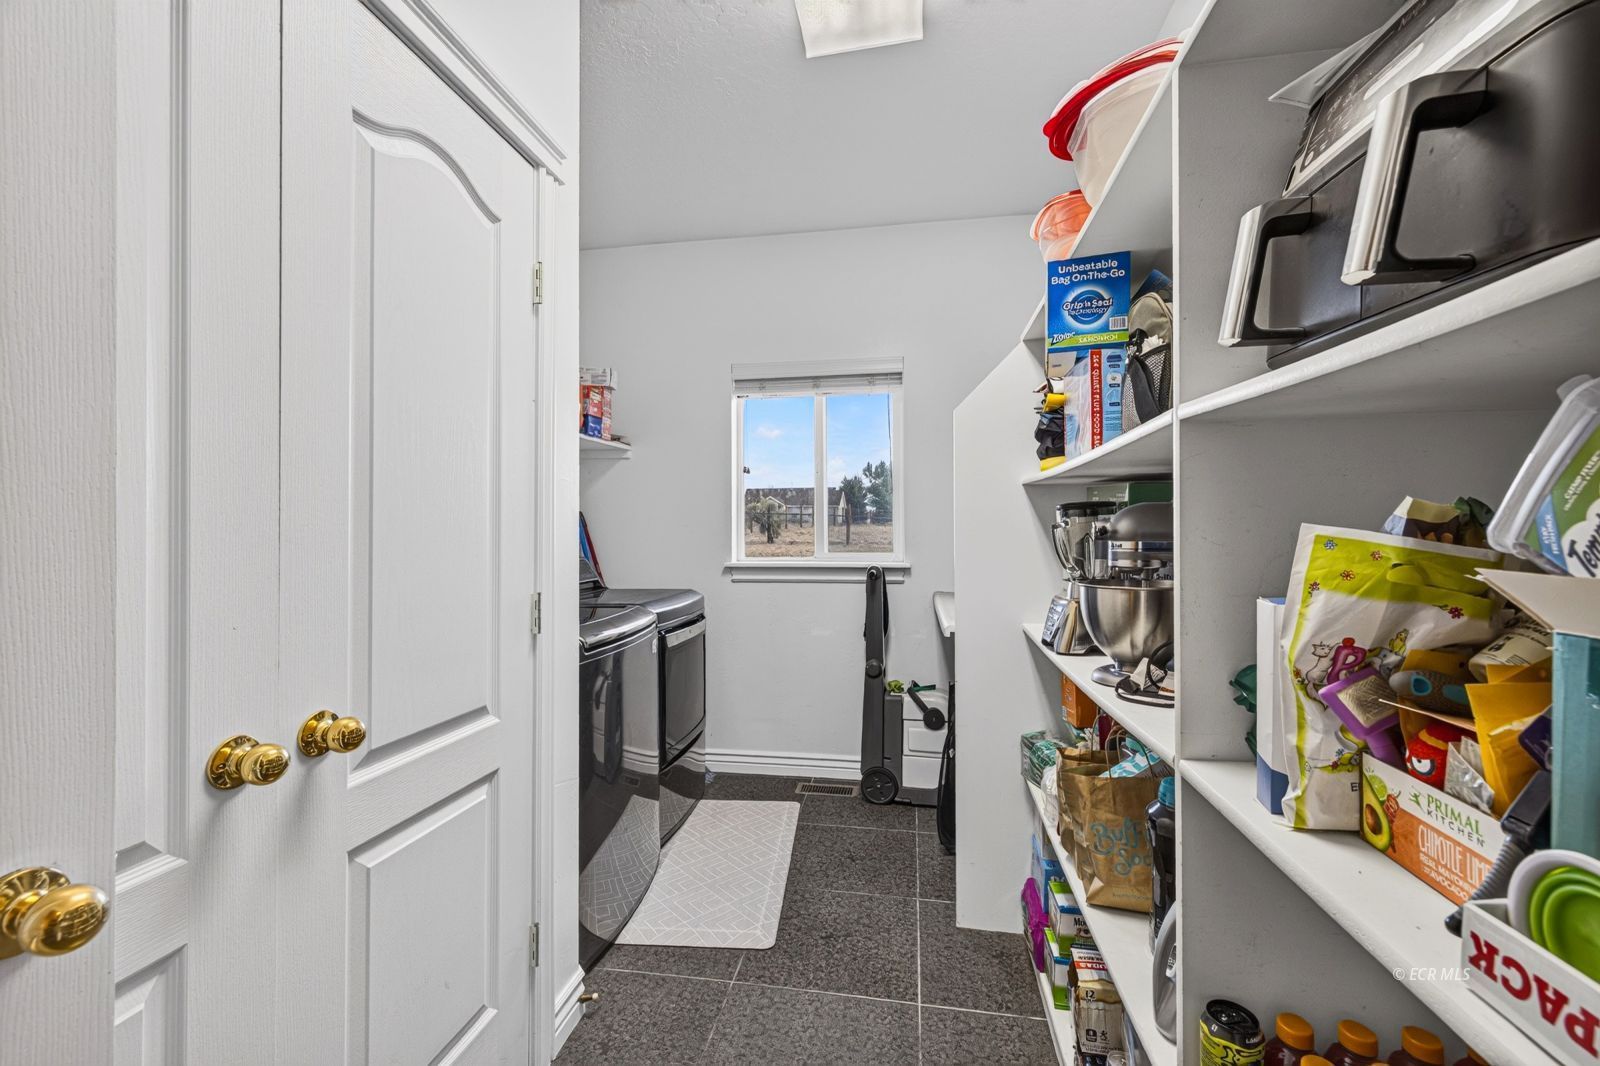
W/D Hookups
Water Heater- Propane
Utilities:
Power Source: Public Utility
Water Source: Municipal
Listing offered by:
Susan Marie Strong - License# S.0188565 with Coldwell Banker Excel - (775) 738-4078.
Map of Location:
Data Source:
Listing data provided courtesy of: Elko County MLS (Data last refreshed: 09/14/26 8:21am)
- 69
Notice & Disclaimer: Information is provided exclusively for personal, non-commercial use, and may not be used for any purpose other than to identify prospective properties consumers may be interested in renting or purchasing. All information (including measurements) is provided as a courtesy estimate only and is not guaranteed to be accurate. Information should not be relied upon without independent verification.
Notice & Disclaimer: Information is provided exclusively for personal, non-commercial use, and may not be used for any purpose other than to identify prospective properties consumers may be interested in renting or purchasing. All information (including measurements) is provided as a courtesy estimate only and is not guaranteed to be accurate. Information should not be relied upon without independent verification.
More Information
For Help Call Us!
We will be glad to help you with any of your real estate needs.(775) 777-1211
Mortgage Calculator
%
%
Down Payment: $
Mo. Payment: $
Calculations are estimated and do not include taxes and insurance. Contact your agent or mortgage lender for additional loan programs and options.
Send To Friend