





$739,900
MLS #:
3628000
Beds:
6
Baths:
3.5
Sq. Ft.:
4652
Lot Size:
1.05 Acres
Garage:
4 Car Door=Automatic, Shelves
Yr. Built:
2006
Type:
Single Family
Single Family - Site Built-Resale
Taxes/Yr.:
$5,228
HOA Fees:
$86/month
Area:
Spring Creek
Community:
Spring Creek Tract 400
Subdivision:
Spring Creek 402
Address:
939 Blue Jay Drive
Spring Creek, NV 89815
Thoughtfully Upgraded Home with Exceptional Workspace
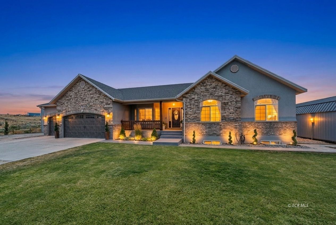
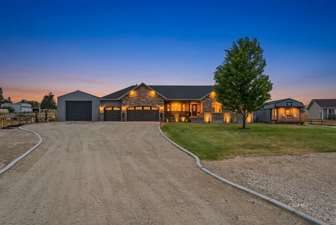
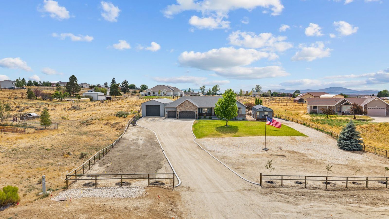
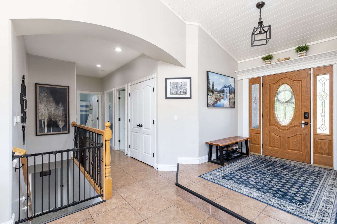
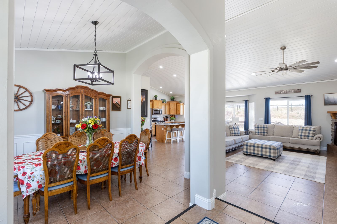
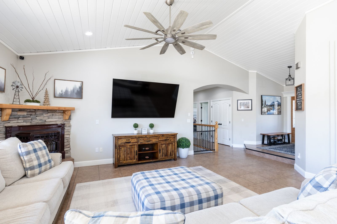
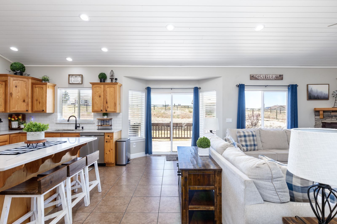
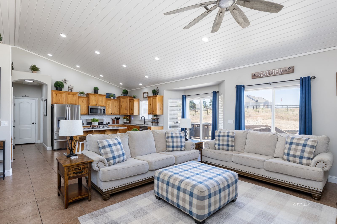
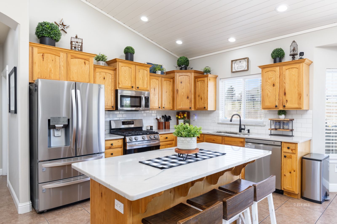
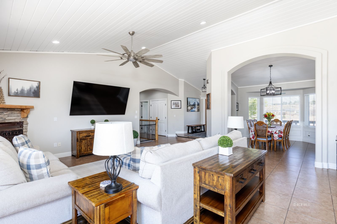
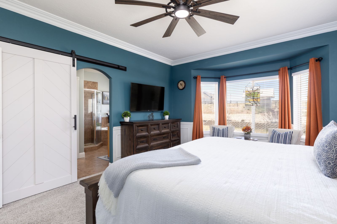
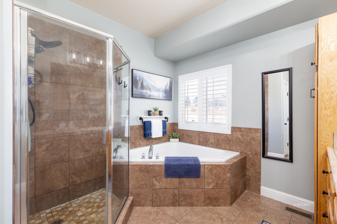
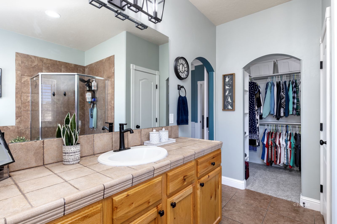
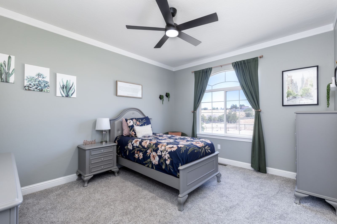
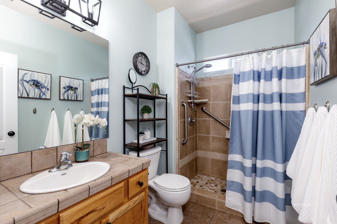
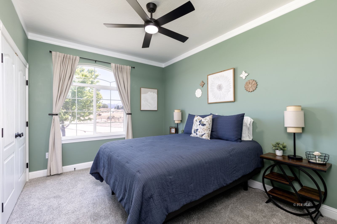
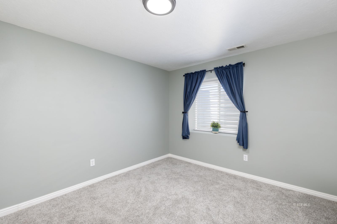
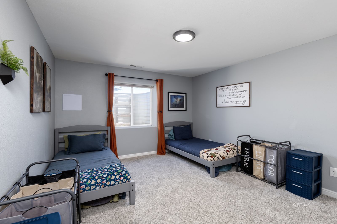
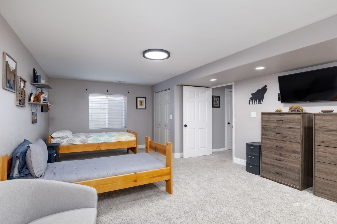
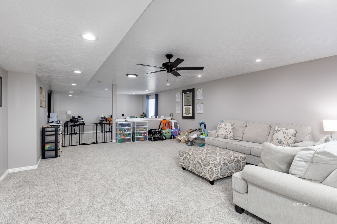
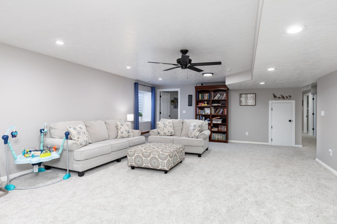
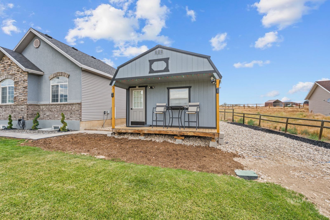
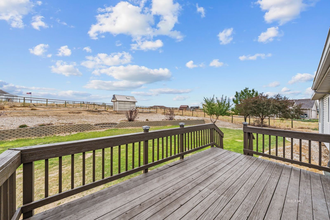
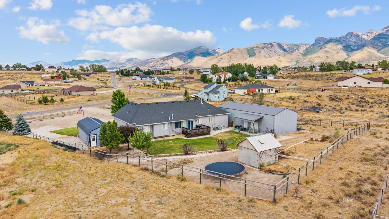
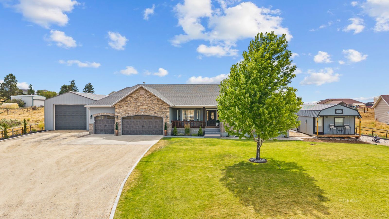
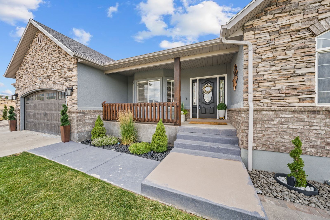
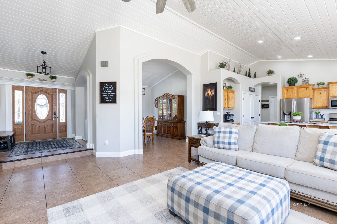
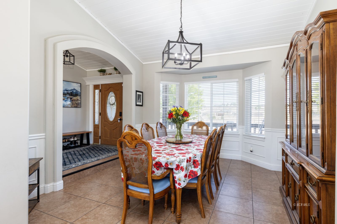
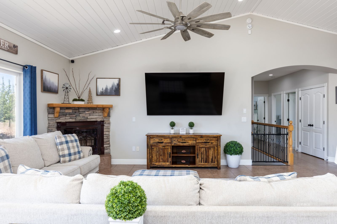
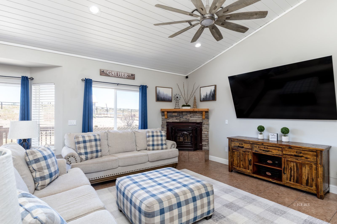
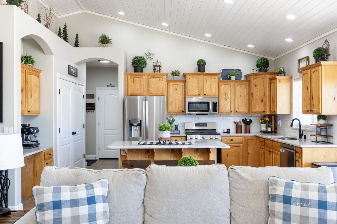
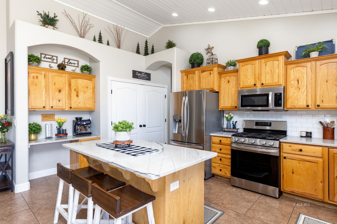
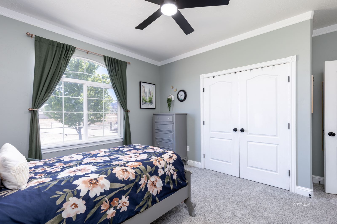
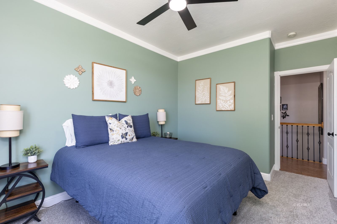
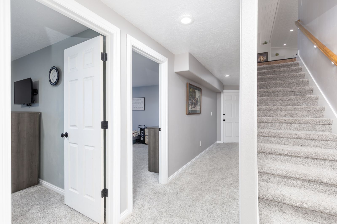
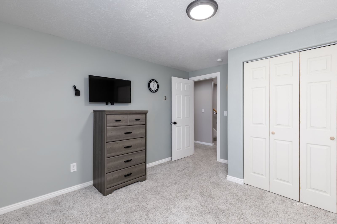
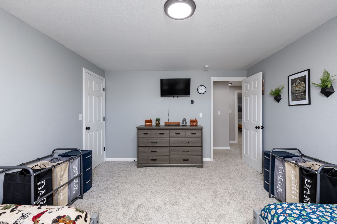
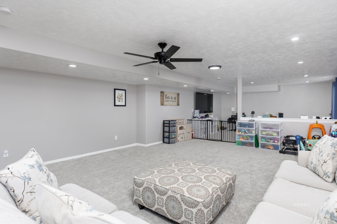
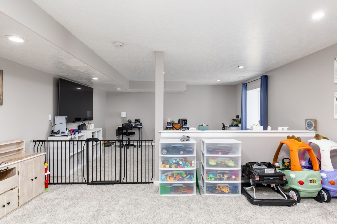
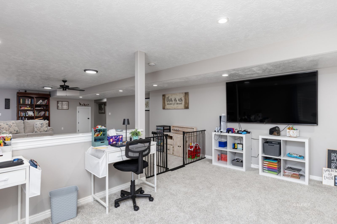
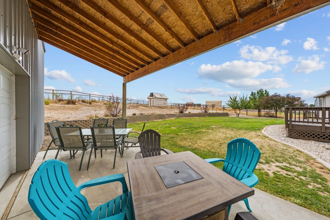
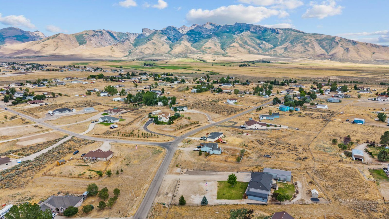
"Oh wow!" This spacious 6 bed, 3.5 bath home recently converted to natural gas with a new water heater, updated carpet, and all light fixtures have been updated. The kitchen cabinets are solid knotty oak. The ceiling in the living, dining and kitchen is tongue and groove pine. The property includes a 4-car garage, a 24' x 60' insulated shop with 240-volt power, electric heaters, workbenches, and a large freezer that will stay. Also included is a fully remodeled 36' x 15' outbuilding featuring a mini split, golf simulator, built-in office, can be used as a flexible-use space or an on-site office. Outside, enjoy new sprinklers and a drip irrigation system servicing the front landscaping and trees, and your own greenhouse in the backyard. Vivint security systems in both the home and shop will remain. Will be paid off at closing. Exterior accent and landscape lighting beautifully showcase the home's features and landscaping at night and will remain with the property. A rare opportunity offering space, storage, and versatility for work, recreation, and everyday living.
Interior Features:
Ceiling Fan(s)
Cooling: Central Air
Flooring- Carpet
Flooring- Tile
Heating: Fireplace
Heating: Natural Gas
Horses Allowed
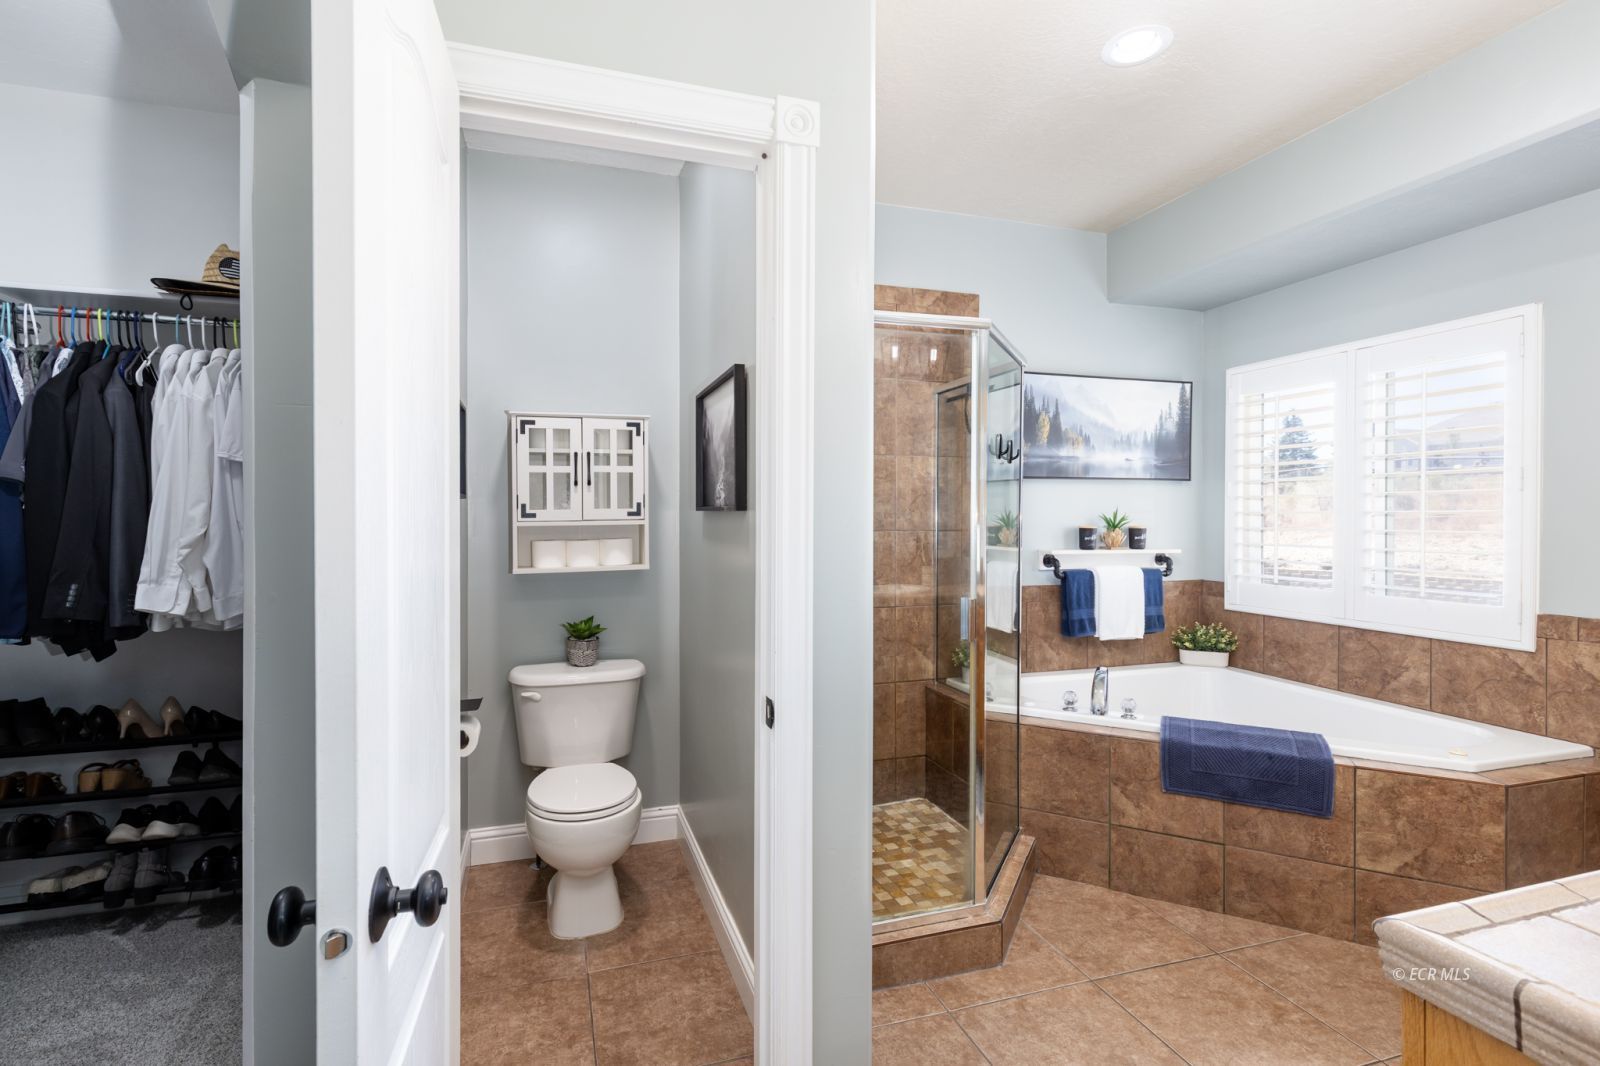
Walk-in Closets
Exterior Features:
Construction: Brick
Construction: Siding-Vinyl
Construction: Stucco
Deck(s) Uncovered
Fenced- Full
Garden Area
Landscaping: Full
Landscaping: Rock
Lawn
Roof: Asphalt
Sprinklers- Automatic
Sprinklers- Drip System
View of Mountains
Appliances:
Dishwasher
Garbage Disposal
Oven/Range- Nat. Gas
W/D Hookups
Water Heater- Nat. Gas
Utilities:
Power Source: Public Utility
Water Source: Municipal
Listing offered by:
Julie Rij - License# S.0183328 with eXp Realty, LLC - (775) 397-0306.
Map of Location:
Data Source:
Listing data provided courtesy of: Elko County MLS (Data last refreshed: 09/14/26 8:21am)
- 91
Notice & Disclaimer: Information is provided exclusively for personal, non-commercial use, and may not be used for any purpose other than to identify prospective properties consumers may be interested in renting or purchasing. All information (including measurements) is provided as a courtesy estimate only and is not guaranteed to be accurate. Information should not be relied upon without independent verification.
Notice & Disclaimer: Information is provided exclusively for personal, non-commercial use, and may not be used for any purpose other than to identify prospective properties consumers may be interested in renting or purchasing. All information (including measurements) is provided as a courtesy estimate only and is not guaranteed to be accurate. Information should not be relied upon without independent verification.
More Information
For Help Call Us!
We will be glad to help you with any of your real estate needs.(775) 777-1211
Mortgage Calculator
%
%
Down Payment: $
Mo. Payment: $
Calculations are estimated and do not include taxes and insurance. Contact your agent or mortgage lender for additional loan programs and options.
Send To Friend