$230,000
MLS #:
3628487
Beds:
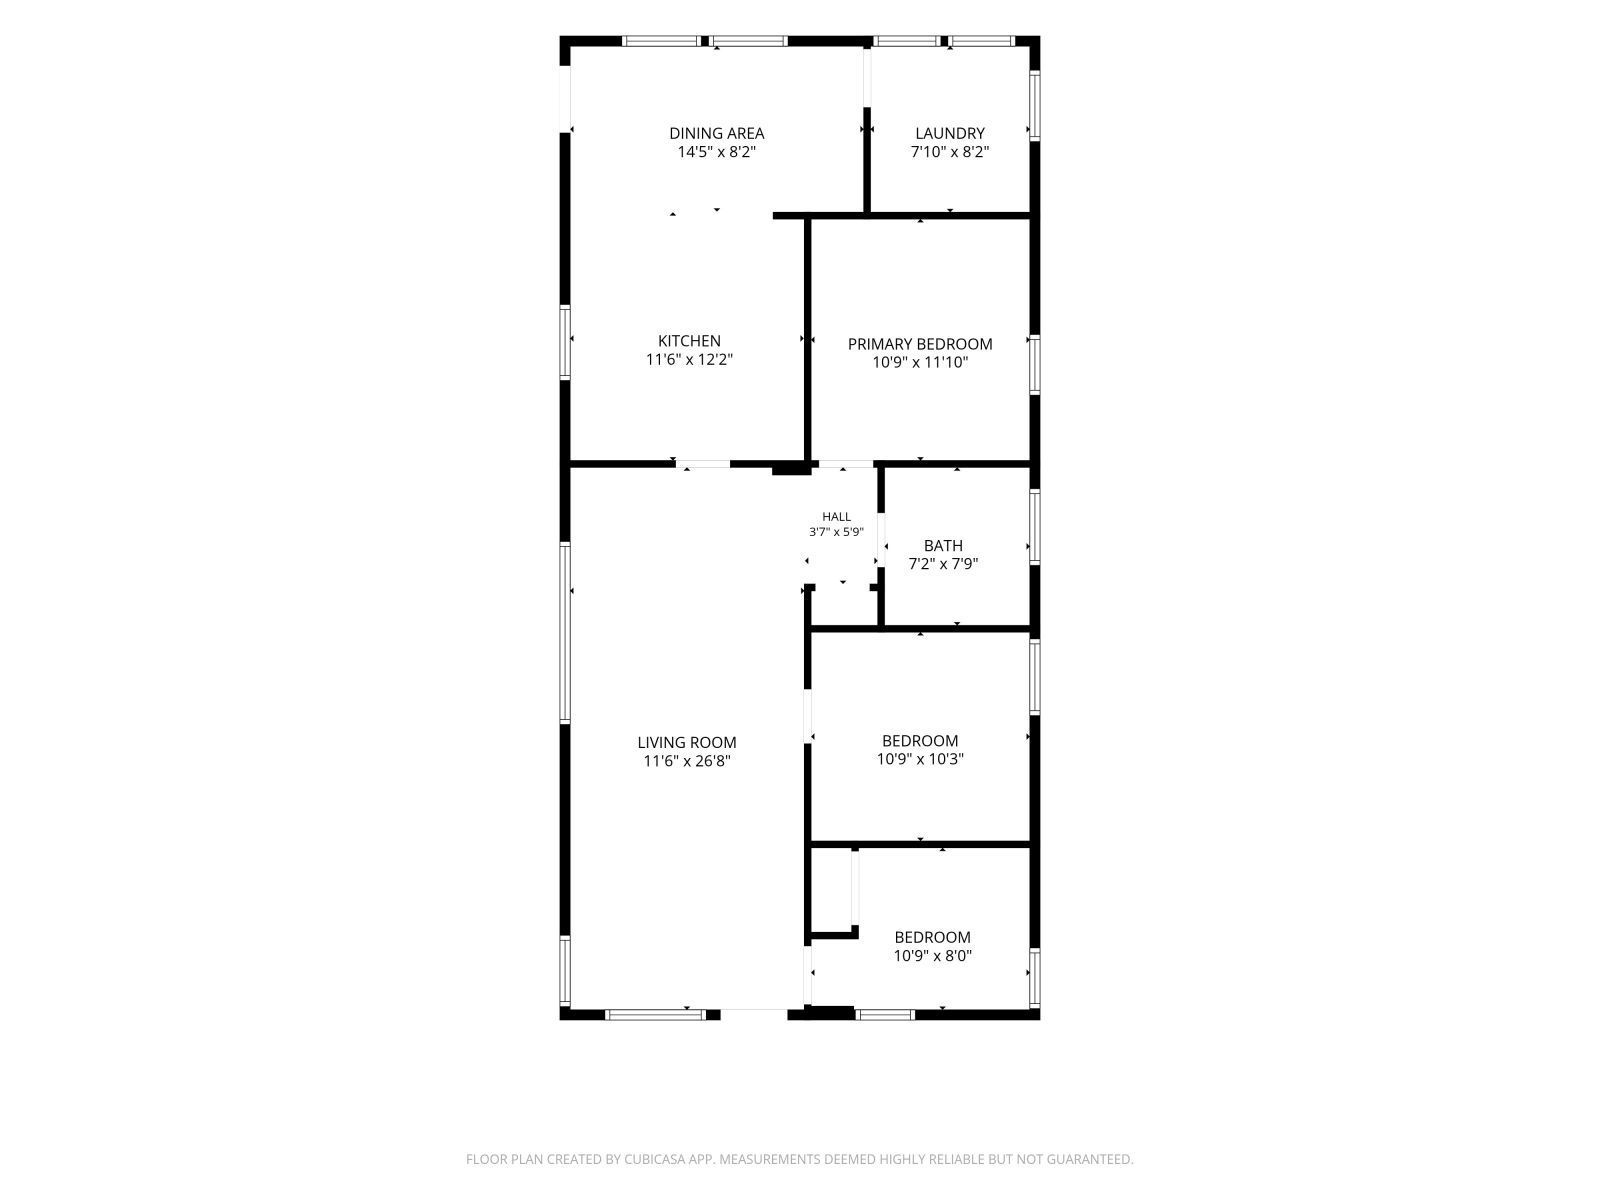
3
Baths:
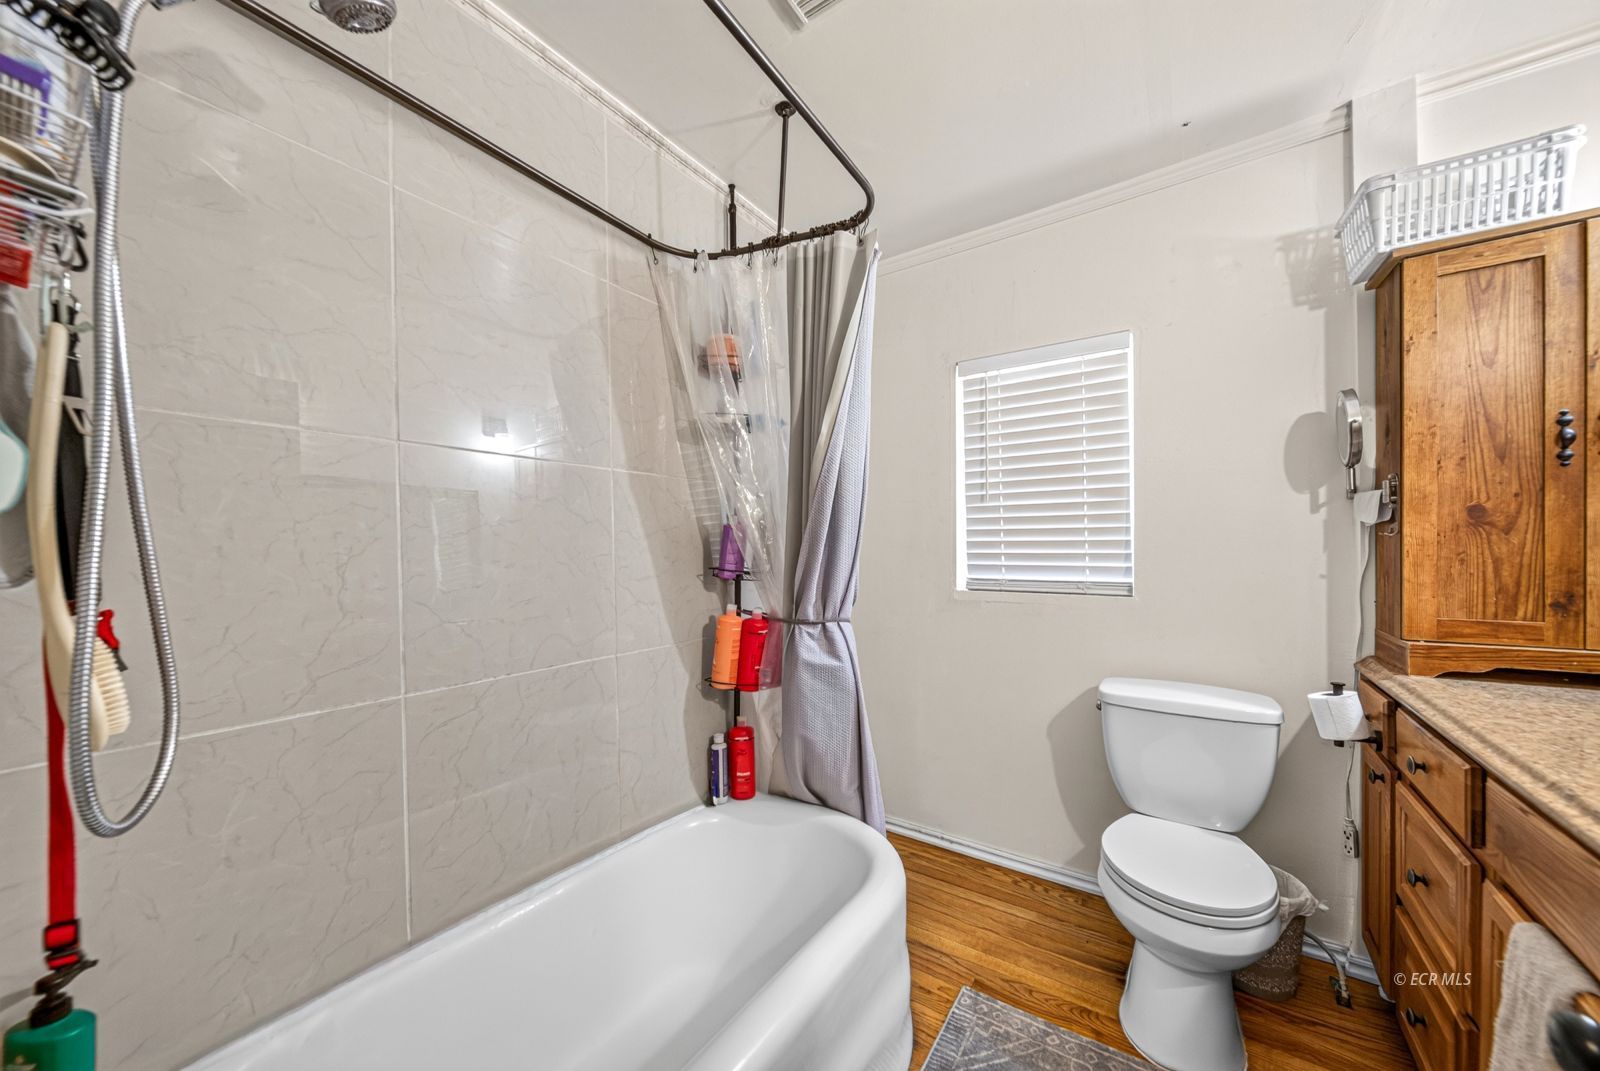
1
Sq. Ft.:
1176
Lot Size:
0.14 Acres
Yr. Built:
1932
Type:
Single Family
Single Family - Site Built-Resale
Taxes/Yr.:
$955
Area:
Carlin
Community:
Carlin
Subdivision:
ZX-Other/None
Address:
811 Cedar Street
Carlin, NV 89822
Cute Carlin Home!
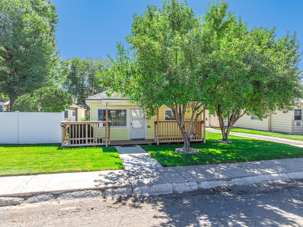
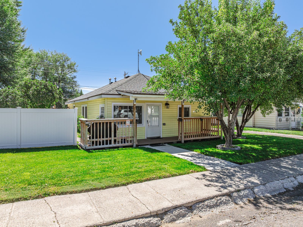
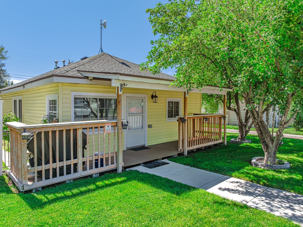
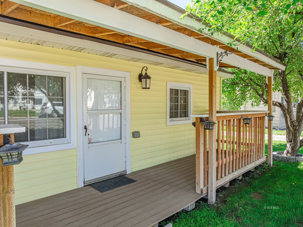
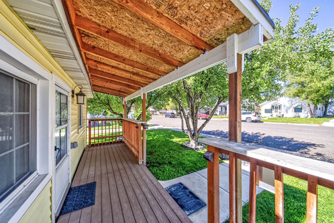
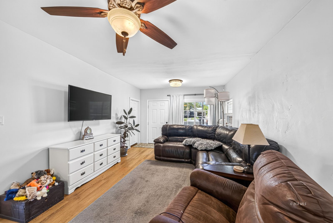
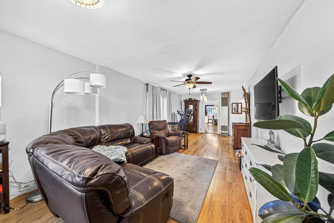
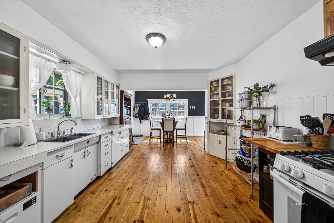
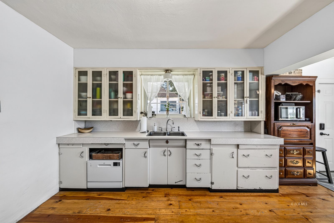
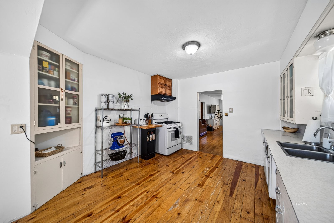
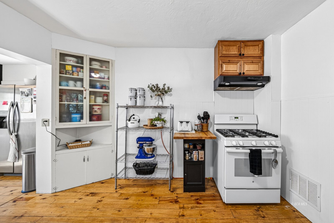
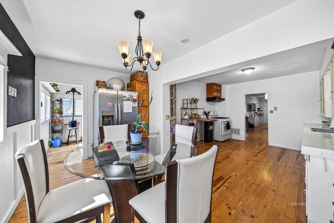
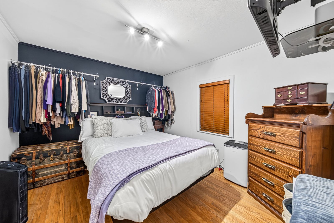
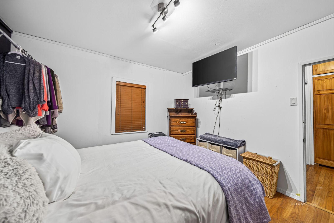
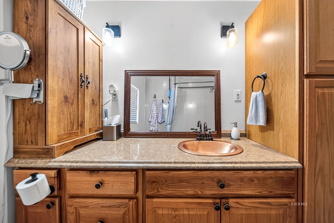
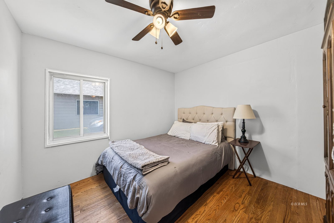
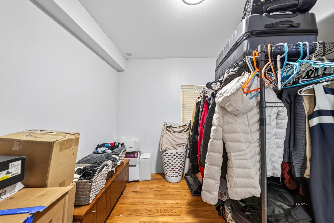
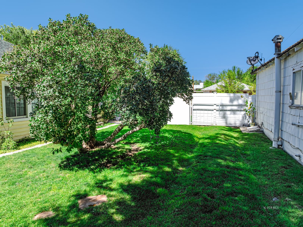
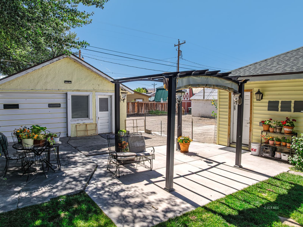
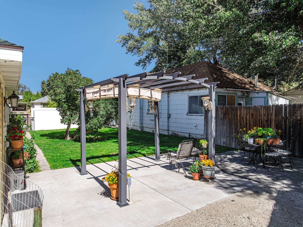
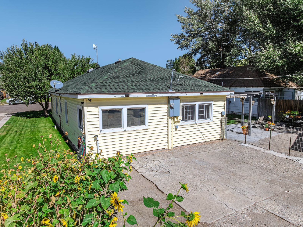
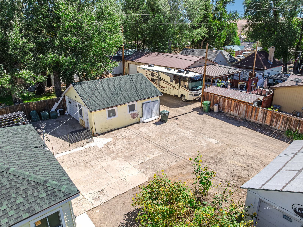
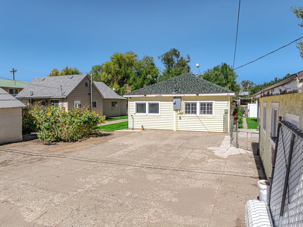
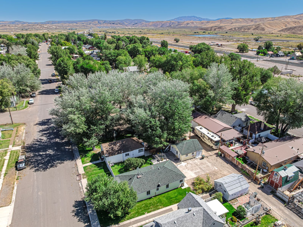
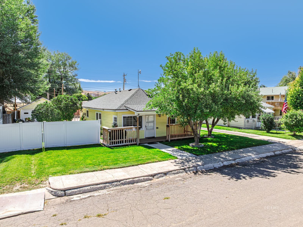
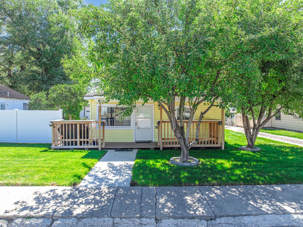
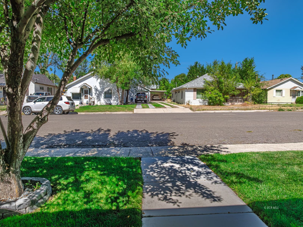
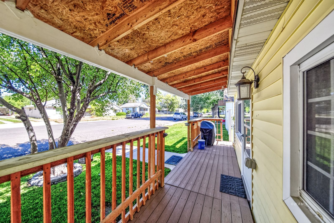
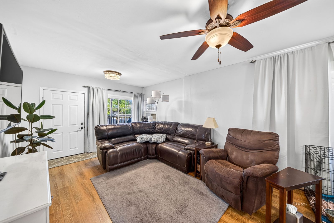
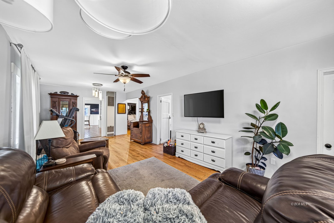
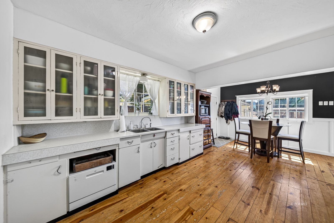
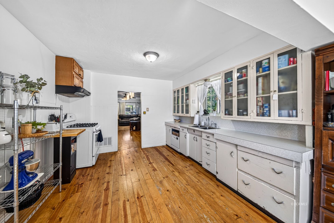
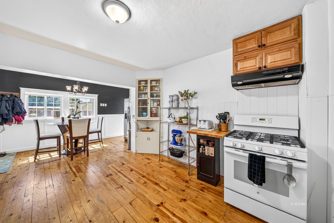
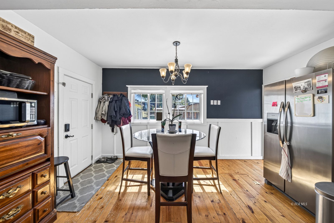
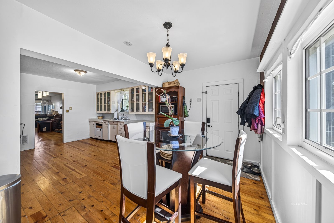
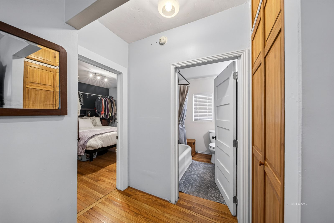
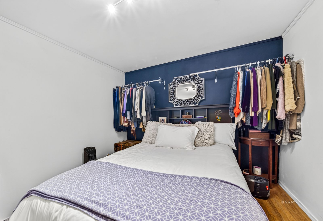
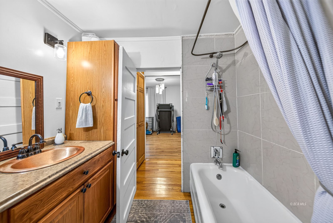
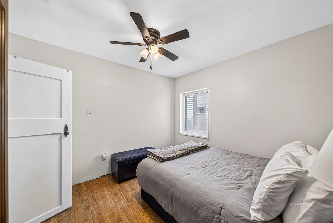
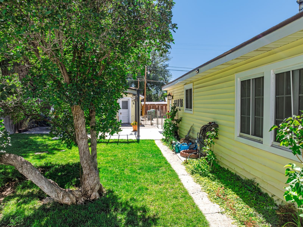
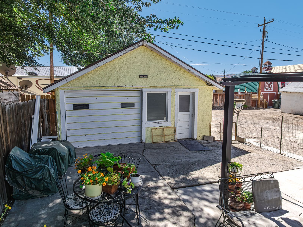
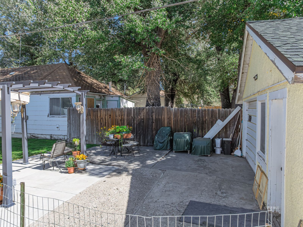
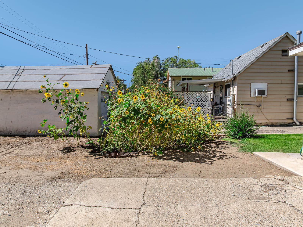
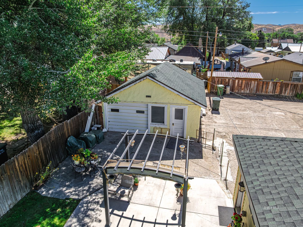
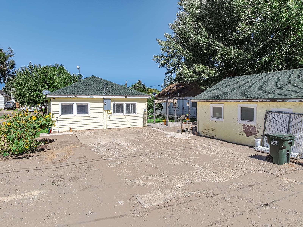
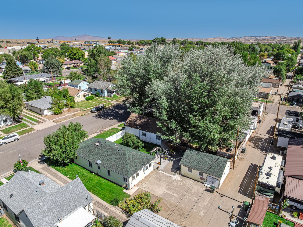
Welcome to 811 Cedar Street in Carlin! This charming 3-bedroom, 1-bathroom home offers 1,176 square feet of comfortable living space with several updates already taken care of. A small covered front porch welcomes you in, while the cute courtyard and lawn area provide a great spot to enjoy the outdoors. The property also offers convenient parking both along the street and behind the home, plus a detached 480-square-foot two-car garage with overhead rafter storage for all your extra belongings, tools, or projects. A cellar underneath the home provides even more storage space. Located close to schools and shopping, this home offers a convenient location in the community of Carlin with plenty of practical features both inside and out. Whether you're looking for a first home, a place to settle in, or an investment opportunity, 811 Cedar Street is worth a look!
Interior Features:
Ceiling Fan(s)
Cooling: Window Unit
Flooring- Hardwood
Heating: Forced Air-Gas
Exterior Features:
Construction: Siding-Vinyl
Foundation: Crawl Space
Lawn
Patio- Covered
Patio- Uncovered
Roof: Asphalt
Trees
Appliances:
Oven/Range- Nat. Gas
Refrigerator
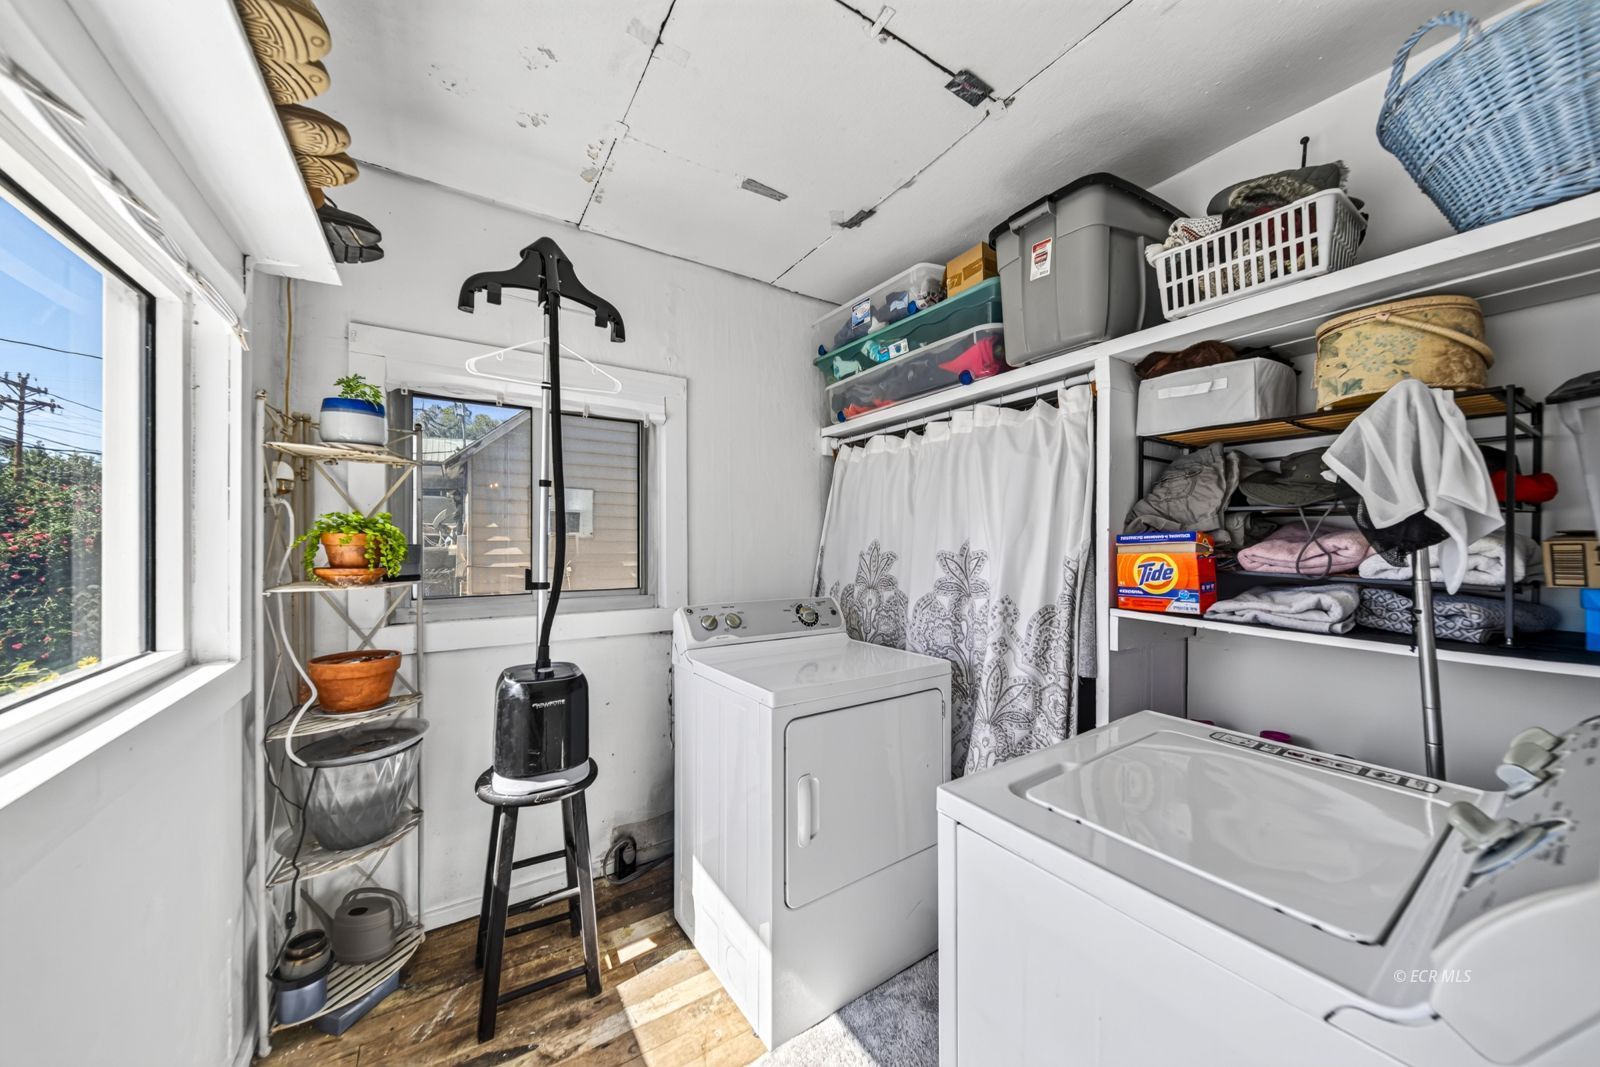
W/D Hookups
Utilities:
Power Source: Public Utility
Water Source: Public Utility
Listing offered by:
Dea Mitton - License# BS.0146646 with Allie Bear Real Estate - (775) 738-8535.
Map of Location:
Data Source:
Listing data provided courtesy of: Elko County MLS (Data last refreshed: 10/01/26 5:25pm)
- 2
Notice & Disclaimer: Information is provided exclusively for personal, non-commercial use, and may not be used for any purpose other than to identify prospective properties consumers may be interested in renting or purchasing. All information (including measurements) is provided as a courtesy estimate only and is not guaranteed to be accurate. Information should not be relied upon without independent verification.
Notice & Disclaimer: Information is provided exclusively for personal, non-commercial use, and may not be used for any purpose other than to identify prospective properties consumers may be interested in renting or purchasing. All information (including measurements) is provided as a courtesy estimate only and is not guaranteed to be accurate. Information should not be relied upon without independent verification.
More Information
For Help Call Us!
We will be glad to help you with any of your real estate needs.(775) 777-1211
Mortgage Calculator
%
%
Down Payment: $
Mo. Payment: $
Calculations are estimated and do not include taxes and insurance. Contact your agent or mortgage lender for additional loan programs and options.
Send To Friend